This is a carousel with tiles that activate property listing cards. Use the previous and next buttons to navigate.
1/1
$725,000
This is a carousel with tiles that activate property listing cards. Use the previous and next buttons to navigate.
1/1
Property Description
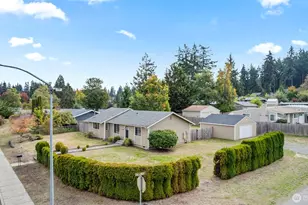
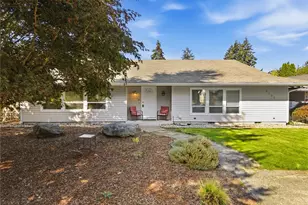
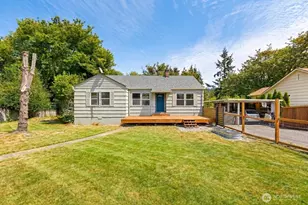
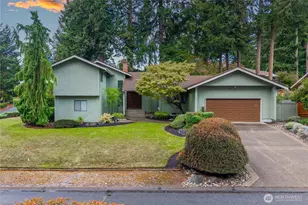
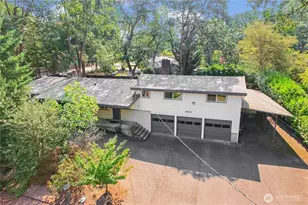
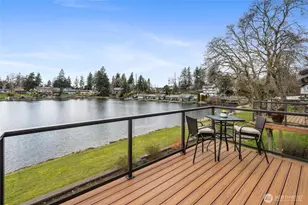
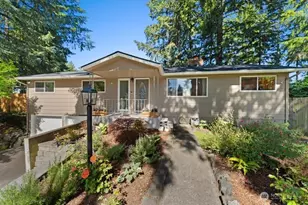
Rare opportunity in the highly admired Clinton Park / Interlaken neighborhood. This charming 1940s vacation cottage has been beautifully updated and includes a fully finished basement ADU-perfect for multi-generational living, guests, or rental income. Featuring 4 bedrooms, 3 bathrooms, two kitchens, and open living and dining areas, the home offers flexibility and comfort on every level. Both main and lower floors provide separate laundry areas and versatile spaces ideal for a home office. The main kitchen flows seamlessly to a stunning stone patio, creating an inviting setting for outdoor entertaining or quiet evenings. Set on a fully fenced corner lot of over 1/3 acre, the property boasts a private, park-like setting with mature heirloom trees and established rhododendron hedges, capturing the neighborhood's classic charm. A spacious detached garage with attic storage and a long gated driveway offer ample room for RV or boat parking. Enjoy easy access to outdoor recreation-a 5-minute walk to Edgewater Park at Lake Steilacoom and just two blocks from the public boat launch. Shopping, dining, and public transit are nearby, with JBLM only 15 minutes away. The sellers' long-term vision brought extensive upgrades, including new windows, furnace, heat pump, 50-year roof, water heater, gas fireplace, stone patio, landscaping, fencing, and more. Their relocation presents a great opportunity for the next owner to enjoy this special home.
Full Property Details
Full Property Details for 9036 Dalwood Rd SW
General
- Sold For: $725,000
- Taxes: $6,261 (2025)
- Status: Closed
- Type: Single Family
- Source: NWMLS
- MLS ID: 2489465
- Added to Site: 48 day(s) ago
Interior
- Interior Features: Second Kitchen, Bath Off Primary, Ceiling Fan(s), Dbl Pane/Storm Window, Dining Room, Fireplace, Vaulted Ceiling(s), Walk-In Closet(s), Water Heater
- Fireplace: Yes
- Number of Fireplaces: 1
- Fireplace(s): Gas
- Appliances: Dishwasher(s), Dryer(s), Garbage Disposal, Microwave(s), Refrigerator(s), Stove(s)/Range(s), Washer(s)
- Flooring: Ceramic Tile, Engineered Hardwood, Hardwood
Rooms
Bathrooms
- Total Bathrooms: 3
- Full Bathrooms: 3
- Main Floor Baths: 2
- Lower - Full Baths: 1
Bedrooms
- Total Bedrooms: 4
- Bedrooms Lower: 1
- Bedrooms Main: 3
Additional Information
- Amenities: Fenced-Fully, Gas Available, Gated Entry, High Speed Internet, Outbuildings, Patio, RV Parking
- Security/Safety: Fully Fenced, Security Gate
Parking
- Garage: Yes
- Covered Spaces: 2
- Parking Features: Driveway, Detached Garage, Off Street, RV Parking
Location
- Area: 39 - Lakewood
- County: Pierce
- Subdivision: Lakewood
- Building Name: Clinton
- Driving Directions: Exit 129 toward So 72 St/So 84 St/So. 74 St. West onto S 74th St. Follow Custer Rd W then Ardmore Dr SW. Turn right onto Meadow Rd SW. Turn right onto Foster St SW. On the Corner of Dalwood St SW.
- Direction Faces: East
School Information
- High School District: Clover Park
- Elementary School: Custer Elem
- Middle School: Lochburn Mid
- High School: Clover Park High
Heating & Cooling
- Air Conditioning: Yes
- Cooling Type: Forced Air, Heat Pump
- Heating Type: Forced Air, Heat Pump
- Water Heater: Gas
Utilities
- Sewer: Sewer Connected
- Water: Public
Structural Information
- Architectural Style: Craftsman
- Structure Type: House
- Exterior Const.: Metal/Vinyl, Wood
- Basement Desc.: Finished
- Foundation: Poured Concrete
- Roof: Composition, See Remarks
- Entry Location: Lower, Main
- Square Feet: 2,616
- Finished Total: 2,534 Sq. Ft.
- Unfinished Total: 82 Sq. Ft.
- Year Built: 1946
- Property Condition: Very Good
Lot Features
- Property View: Territorial
- Lot Size (Acres): 0.3444
- Lot Size (Sq. Ft.): 15,000
- Lot Size Source: Realist
- Topography: Level, Partial Slope, Terraces
- Lot Features: Corner Lot, Paved
- Trees/Vegetation: Garden Space
Financial Considerations
- Tax Amount: $6,261
- Tax Year: 2025
- Terms: Cash, Conventional, FHA, VA Loan
Disclosures and Reports
- Special Conditions: None
- Inclusions: Dishwasher(s), Dryer(s), Garbage Disposal, Microwave(s), Refrigerator(s), Stove(s)/Range(s), Washer(s)
- Property ID: 3085000540
- Block: 16
- Lot Number: 5 & 6
Get Pre-Approved Today
Schools
Schools serving 9036 Dalwood Rd SW
School District:Clover Park School District
| Name | Grades | Distance |
|---|---|---|
Custer Elementary School, Lakewood, WA 7801 Steilacoom Boulevard Southwest, Lakewood, WA 98498 | K-5 | 0.6 mi |
Lochburn Middle School 5431 Steilacoom Boulevard Southwest, Lakewood, WA 98499 | 6-8 | 0.9 mi |
Harrison Preparatory School 9103 Lakewood Drive Southwest, Lakewood, WA 98499 | 6-12 | 1.1 mi |
Clover Park High School 11023 Gravelly LK DR SW, Lakewood, WA 98499 | 9-12 | 1.3 mi |
Disclaimer:
School attendance boundaries provided by ATTOM Data Solutions and are for reference only. Contact the school directly to verify enrollment eligibility.
Price & Sales History for 9036 Dalwood Rd SW
Date
Details
Price
Change
Source
5/26/2026
Sold
$725,000
—
MLS
4/09/2026
Listed
$724,999
—
MLS
Disclaimer: Historical sales information is derived from public records provided by the county offices. Information is not guaranteed and should be independently verified.
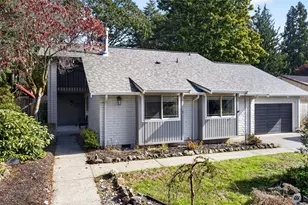
9036 Dalwood Road SW, Lakewood, WA 98499 (MLS# 2489465) is a Single Family property that was sold at $725,000 on May 26, 2026. This property was listed by Hollie Johnson from our Tacoma Main Office.Want to learn more about 9036 Dalwood Road SW? Do you have questions about finding other Single Family real estate for sale in Lakewood? You can browse all Lakewood real estate or contact a Coldwell Banker agent to request more information.