This is a carousel with tiles that activate property listing cards. Use the previous and next buttons to navigate.
1/1
$860,000
This is a carousel with tiles that activate property listing cards. Use the previous and next buttons to navigate.
1/1
Property Description
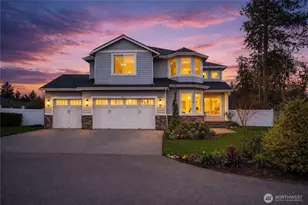
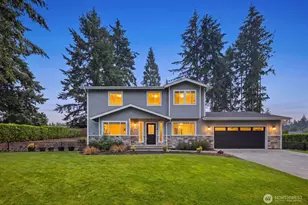
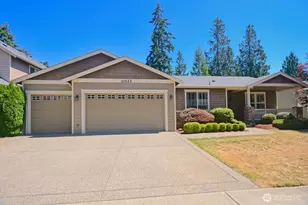
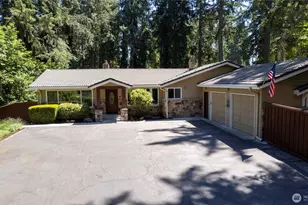
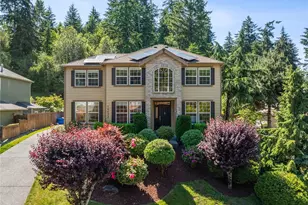
Pride of ownership is felt the moment you arrive at this beautifully cared-for home in the Lake Steilacoom area. From the grand entry to the light-filled living spaces, every detail has been thoughtfully maintained to create a warm and inviting atmosphere. The open-concept design flows effortlessly, centered around a stunning kitchen featuring a double waterfall island, gas cooktop, oversized refrigerator, and walk-in pantry. It's a space designed for gathering, everyday living, and effortless entertaining. Upstairs, the primary suite offers a peaceful retreat with a spectacular view of the lake, creating a quiet moment to start and end each day. The spa-inspired bathroom features an oversized soaking tub and spacious shower, adding to the sense of comfort and ease. Large bedrooms and flexible spaces provide room to grow, work, or unwind. The oversized garage is truly exceptional, offering ample space for vehicles, storage, and projects. Just inside, a well-placed mudroom with an adjacent half bath creates a practical drop zone for daily life. The home is also wired for a generator, which is included. Outside, fresh lawn seed has been carefully laid to create a lush, vibrant yard, reflecting the care put into making this home move-in ready. Located just minutes from Fort Steilacoom Park with trails, dog park, and summer events, plus easy access to dining, coffee, and shopping. A home like this isn't just found-it's felt the moment you pull into the driveway.
Full Property Details
Full Property Details for 9117 80th Ave SW
General
- Sold For: $860,000
- Taxes: $7,702 (2025)
- Status: Closed
- Type: Single Family
- Source: NWMLS
- MLS ID: 2501354
- Added to Site: 103 day(s) ago
Interior
- Interior Features: Bath Off Primary, Ceiling Fan(s), Dbl Pane/Storm Window, Dining Room, Fireplace, Pantry, Sprinkler System, Vaulted Ceiling(s), Walk-In Closet(s), Water Heater, Wired for Generator
- Fireplace: Yes
- Number of Fireplaces: 1
- Fireplace(s): Electric, Gas
- Appliances: Dishwasher(s), Double Oven, Garbage Disposal, Microwave(s), Refrigerator(s), Stove(s)/Range(s)
- Flooring: Ceramic Tile, Hardwood, Marble, Vinyl, Carpet
Rooms
Bathrooms
- Total Bathrooms: 3
- Full Bathrooms: 2
- Half Bathrooms: 1
- Upper - Full Baths: 2
- Main Floor Baths: 1
- Main - 1/2 Baths: 1
Bedrooms
- Total Bedrooms: 4
- Bedrooms Upper: 4
Additional Information
- Amenities: Cable TV, Fenced-Partially, Gas Available, High Speed Internet, Irrigation, Patio, RV Parking
- Security/Safety: Partially Fenced
Parking
- Garage: Yes
- Attached garage: Yes
- Covered Spaces: 3
- Uncovered Spaces: 3
- Parking Features: Attached Garage, RV Parking
Location
- Area: 39 - Lakewood
- County: Pierce
- Subdivision: Lake Steilacoom
- Building Name: Nixon Lake Tracts
- Driving Directions: I-5 Exit 125. West on Bridgeport Way SW. Left on Steilacoom Blvd SW. Right on 87th Ave SW, then right on 80th Ave SW. Home on right.
- Direction Faces: West
School Information
- High School District: Clover Park
- Elementary School: Idlewild Elem
- Middle School: Hudtloff Mid
- High School: Lakes High
Heating & Cooling
- Air Conditioning: Yes
- Cooling Type: Central Air, Heat Pump
- Heating Type: Forced Air, Heat Pump
- Water Heater: Gas
Utilities
- Sewer: Sewer Connected
- Water: Public
Structural Information
- Architectural Style: Contemporary
- Structure Type: House
- Exterior Const.: Brick, Cement Planked
- Basement Desc.: None
- Foundation: Poured Concrete, Slab
- Roof: Composition
- Entry Location: Main
- Square Feet: 2,901
- Finished Total: 2,901 Sq. Ft.
- Year Built: 2005
- Property Condition: Very Good
Lot Features
- Property View: Lake, Partial
- Lot Size (Acres): 0.29
- Lot Size (Sq. Ft.): 12,632
- Lot Size Source: Realist
- Lot Dimensions: 119 x 103 x 119 x 103
- Topography: Level
- Lot Features: Corner Lot, Dead End Street, Paved, Secluded
- Trees/Vegetation: Garden Space
Financial Considerations
- Tax Amount: $7,702
- Tax Year: 2025
- Terms: Cash, Conventional, FHA, State Bond, VA Loan
Disclosures and Reports
- Special Conditions: None
- Inclusions: Dishwasher(s), Double Oven, Garbage Disposal, Leased Equipment, Microwave(s), Refrigerator(s), Stove(s)/Range(s)
- Property ID: 6305000108
- Block: 02E-20N-34-SW-N
- Lot Number: 3
Listed by Ashley Wolslegel | Keller Williams Realty PS | (253) 835-4500
Sold by Grace Alvarado | Keller Williams Rty Tacoma
Get Pre-Approved Today
Schools
Schools serving 9117 80th Ave SW
School District:Clover Park School District
| Name | Grades | Distance |
|---|---|---|
Idlewild Elementary School 10806 Idlewild Road Southwest, Lakewood, WA 98498 | K-5 | 1 mi |
Hudtloff Middle School 8102 Phillips Road Southwest, Lakewood, WA 98498 | 6-8 | 0.7 mi |
Harrison Preparatory School 9103 Lakewood Drive Southwest, Lakewood, WA 98499 | 6-12 | 1.7 mi |
Lakes High School 10320 Farwest Drive Southwest, Lakewood, WA 98498 | 9-12 | 1.8 mi |
Disclaimer:
School attendance boundaries provided by ATTOM Data Solutions and are for reference only. Contact the school directly to verify enrollment eligibility.
Price & Sales History for 9117 80th Ave SW
Date
Details
Price
Change
Source
5/27/2026
Sold
$860,000
-4.44%
MLS
4/02/2026
Listed
$900,000
—
MLS
Disclaimer: Historical sales information is derived from public records provided by the county offices. Information is not guaranteed and should be independently verified.
9117 80th Avenue SW, Lakewood, WA 98498 (MLS# 2501354) is a Single Family property that was sold at $860,000 on May 27, 2026. Want to learn more about 9117 80th Avenue SW? Do you have questions about finding other Single Family real estate for sale in Lakewood? You can browse all Lakewood real estate or contact a Coldwell Banker agent to request more information.