This is a carousel with tiles that activate property listing cards. Use the previous and next buttons to navigate.
1/1
$840,000
This is a carousel with tiles that activate property listing cards. Use the previous and next buttons to navigate.
1/1
Property Description
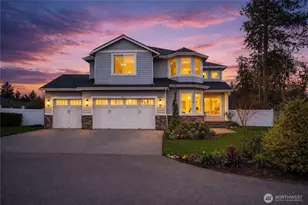
Experience the rare beauty of true Mid-Century Modern architecture, where signature walls of glass seamlessly blend indoor and outdoor living, centering the home around a stunning heated in-ground pool and resort-style covered patio. This iconic architectural rambler perfectly balances timeless design with luxurious modern updates, creating a warm, sophisticated retreat ideal for both everyday living and entertaining. Inside, soaring vaulted ceilings with exposed beams, expansive windows, and rich hickory hardwood floors with custom walnut inlays fill the home with natural light while drawing your eye to the breathtaking private courtyard beyond. Thoughtfully designed in a classic U-shaped layout, the home offers exceptional flow by separating expansive entertaining spaces from peaceful sleeping quarters, delivering both comfort and functionality. The open-concept living areas are filled with character and effortless elegance, showcasing architectural details that stand the test of time. A chef's kitchen designed for gathering, expansive countertops, custom cabinetry, abundant built-ins, double ovens, a five-burner gas cooktop with heat lamps, and separate Electrolux refrigerator and freezer. Step outside to your own private resort-inspired oasis. Surrounded by mature landscaping and enclosed by a striking wood and stone privacy fence, the backyard offers complete seclusion with multiple outdoor living spaces, a covered patio, outdoor fireplace, ambient lighting, and a pool.
Full Property Details
Full Property Details for 9116 Waverly Dr SW
General
- Sold For: $840,000
- Taxes: $7,250 (2026)
- Status: Closed
- Type: Single Family
- Source: NWMLS
- MLS ID: 2526542
- Added to Site: 52 day(s) ago
Interior
- Interior Features: Bath Off Primary, Built-In Vacuum, Ceiling Fan(s), Dining Room, Fireplace, Security System, Sprinkler System, Walk-In Closet(s), Water Heater, Wet Bar, Wine/Beverage Refrigerator
- Fireplace: Yes
- Number of Fireplaces: 2
- Fireplace(s): Gas, Wood Burning
- Appliances: Dishwasher(s), Dryer(s), Microwave(s), Refrigerator(s), Stove(s)/Range(s), Washer(s)
- Flooring: Hardwood, Vinyl
Rooms
Bathrooms
- Total Bathrooms: 3
- Full Bathrooms: 2
- Half Bathrooms: 1
- Main Floor Baths: 3
- Main - 1/2 Baths: 1
Bedrooms
- Total Bedrooms: 3
- Bedrooms Main: 3
Additional Information
- Amenities: Cable TV, Deck, Fenced-Fully, Gas Available, Outbuildings, Outdoor Fireplace, Patio, RV Parking, Sprinkler System
- Pool: Yes
- Pool Description: In-Ground
- Security/Safety: Fully Fenced, Security System
Parking
- Garage: Yes
- Attached garage: Yes
- Covered Spaces: 2
- Uncovered Spaces: 4
- Parking Features: Driveway, Attached Garage, RV Parking
Location
- Area: 39 - Lakewood
- County: Pierce
- Subdivision: Lake Steilacoom
- Driving Directions: From Mt. Tacoma Dr turn right on Waverly follow Waverly Dr. to property on left.
- Direction Faces: East
School Information
- High School District: Clover Park
Heating & Cooling
- Air Conditioning: Yes
- Cooling Type: Central Air
- Heating Type: 90%+ High Efficiency, Forced Air
- Water Heater: tankless
Utilities
- Sewer: Sewer Connected
- Water: Public
Structural Information
- Architectural Style: Mid-Century Modern
- Structure Type: House
- Exterior Const.: Brick, Wood, Wood Products
- Basement Desc.: Finished
- Foundation: Poured Concrete
- Roof: Composition, Flat, Torch Down
- Entry Location: Main
- Square Feet: 2,227
- Finished Total: 2,227 Sq. Ft.
- Year Built: 1972
- Property Condition: Good
Lot Features
- Lot Size (Acres): 0.2765
- Lot Size (Sq. Ft.): 12,044
- Lot Size Source: public records
- Topography: Level, Partial Slope, Terraces
- Lot Features: Corner Lot, Paved
- Trees/Vegetation: Garden Space
Financial Considerations
- Tax Amount: $7,250
- Tax Year: 2026
- Terms: Cash, Conventional, FHA, VA Loan
Disclosures and Reports
- Special Conditions: None
- Inclusions: Dishwasher(s), Dryer(s), Microwave(s), Refrigerator(s), Stove(s)/Range(s), Washer(s)
- Property ID: 3085001252
Listed by Maria Kalafatich | Windermere Prof Partners | (253) 851-9134
Sold by Sorelle Okoli | Windermere Abode
Get Pre-Approved Today
Schools
Schools serving 9116 Waverly Dr SW
School District:Clover Park School District
| Name | Grades | Distance |
|---|---|---|
Custer Elementary School, Lakewood, WA 7801 Steilacoom Boulevard Southwest, Lakewood, WA 98498 | K-5 | 0.6 mi |
Lochburn Middle School 5431 Steilacoom Boulevard Southwest, Lakewood, WA 98499 | 6-8 | 1 mi |
Harrison Preparatory School 9103 Lakewood Drive Southwest, Lakewood, WA 98499 | 6-12 | 1.2 mi |
Clover Park High School 11023 Gravelly LK DR SW, Lakewood, WA 98499 | 9-12 | 1.3 mi |
Disclaimer:
School attendance boundaries provided by ATTOM Data Solutions and are for reference only. Contact the school directly to verify enrollment eligibility.
Price & Sales History for 9116 Waverly Dr SW
Date
Details
Price
Change
Source
6/12/2026
Sold
$840,000
-1.06%
MLS
5/21/2026
Listed
$849,000
—
MLS
Disclaimer: Historical sales information is derived from public records provided by the county offices. Information is not guaranteed and should be independently verified.
9116 Waverly Drive SW, Lakewood, WA 98499 (MLS# 2526542) is a Single Family property that was sold at $840,000 on June 12, 2026. Want to learn more about 9116 Waverly Drive SW? Do you have questions about finding other Single Family real estate for sale in Lakewood? You can browse all Lakewood real estate or contact a Coldwell Banker agent to request more information.