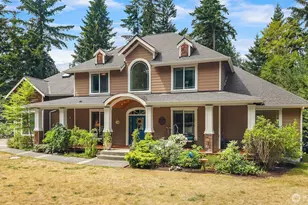
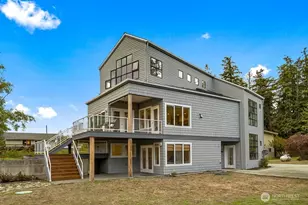
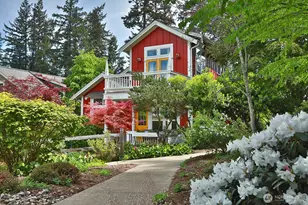
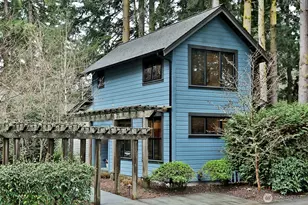
This is a carousel with tiles that activate property listing cards. Use the previous and next buttons to navigate.
1/1
$755,000
This is a carousel with tiles that activate property listing cards. Use the previous and next buttons to navigate.
1/1
Property Description
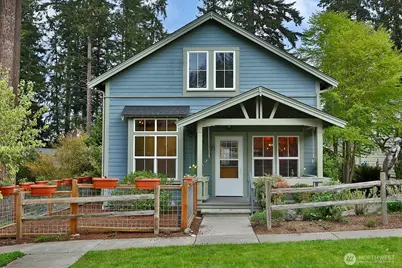
Bright & welcoming, this beloved Erin design by nationally acclaimed architect Ross Chapin beautifully embodies the "Not So Big House" philosophy, offering thoughtful efficiency without sacrificing charm or comfort. Inside, you'll find 2 bedrooms, 1 full bath plus a ¾ bath, and two inviting living spaces that make everyday living feel easy. Quality details shine throughout: hardwood floors, new carpet, stainless steel appliances, custom lighting, and abundant built-ins and storage designed for effortless organization. This low-impact community was created with sustainability in mind-native landscaping, greenbelts, open space, and trails leading directly to Langley. Residents also enjoy shared amenities, including a welcoming community pavilion perfect for gatherings. And for garden lovers, the Al Anderson Farm pea patch off Fairgrounds Road is just moments away, one can inquire at the Farm for patch availability! Relax on the covered back porch overlooking the lawn and garden, or make use of the partially fenced backyard for pets or privacy. A spacious exterior storage closet provides room for tools, seasonal items, or overflow belongings. Highland's original standard package included super insulation, low-E windows, and water-saving fixtures, all contributing to long-term comfort and efficiency. Ample storage options inside and out! Just minutes from downtown Langley, you'll enjoy quick access to shops, restaurants, and local conveniences. This home is virtually staged.
Full Property Details
Full Property Details for 1021 High View Street
General
- Sold For: $755,000
- HOA FEE: $195/month
- Taxes: $6,334 (2025)
- Status: Closed
- Type: Single Family
- Source: NWMLS
- MLS ID: 2509404
- Added to Site: 133 day(s) ago
Interior
- Interior Features: Dbl Pane/Storm Window, Fireplace, Skylight(s), Vaulted Ceiling(s), Walk-In Closet(s), Water Heater
- Fireplace: Yes
- Number of Fireplaces: 1
- Fireplace(s): Gas
- Appliances: Dishwasher(s), Dryer(s), Microwave(s), Refrigerator(s), Stove(s)/Range(s), Washer(s)
- Flooring: Hardwood, Vinyl, Carpet
Rooms
Bathrooms
- Total Bathrooms: 2
- Full Bathrooms: 1
- 3/4 Bathrooms: 1
- Upper - 3/4 Baths: 1
- Main Floor Baths: 1
Bedrooms
- Total Bedrooms: 2
- Bedrooms Upper: 1
- Bedrooms Main: 1
Additional Information
- Amenities: Cable TV, Deck, Dog Run, Fenced-Partially, High Speed Internet, Propane
- Security/Safety: Partially Fenced
Parking
- Uncovered Spaces: 2
- Parking Features: None, Off Street
Location
- Area: 811 - South Whidbey Island
- County: Island
- Subdivision: Langley
- Building Name: The Highlands
- Driving Directions: SR 525 North from Ferry. Right on Langley Rd. Left on Fairgrounds Rd. Right on High View St. to address on Left.
- Direction Faces: East
School Information
- High School District: South Whidbey Island
- Elementary School: Buyer To Verify
- Middle School: Buyer To Verify
- High School: Buyer To Verify
Community
- Association: Yes
- Assoc. Fees Include: Common Area Maintenance
Heating & Cooling
- Cooling Type: None
- Heating Type: Stove/Free Standing, Wall Furnace
- Water Heater: Electric
Utilities
- Sewer: Sewer Connected
- Water: Public
Structural Information
- Architectural Style: Craftsman
- Structure Type: House
- Builder: Langley Builders
- Exterior Const.: Cement Planked
- Basement Desc.: None
- Foundation: Poured Concrete
- Roof: Composition
- Entry Location: Main
- Square Feet: 1,512
- Finished Total: 1,512 Sq. Ft.
- Year Built: 2008
- Property Condition: Very Good
Lot Features
- Lot Size (Acres): 0.0689
- Lot Size (Sq. Ft.): 3,001
- Lot Size Source: Public Records
- Lot Dimensions: 44 x 69
- Topography: Level
- Lot Features: Open Space, Paved
- Trees/Vegetation: Garden Space
Financial Considerations
- Association Fee: $195
- Assoc Fee Freq.: Monthly
- Tax Amount: $6,334
- Tax Year: 2025
- Terms: Cash, Conventional
Disclosures and Reports
- Special Conditions: None
- Inclusions: Dishwasher(s), Dryer(s), Microwave(s), Refrigerator(s), Stove(s)/Range(s), Washer(s)
- Property ID: S852500000290
- Lot Number: 29
Listed by Lisa Dayton Leonard | Keller Williams Realty Bothell | (425) 482-6100
Sold by Dan Gulden | John L. Scott Whidbey Island S
Get Pre-Approved Today
Schools
Schools serving 1021 High View Street
School District:South Whidbey School District
| Name | Grades | Distance |
|---|---|---|
South Whidbey Elementary 5380 Maxwelton Road, Langley, WA 98260 | K-6 | 1.2 mi |
South Whidbey Middle School 5675 Maxwelton Road, Langley, WA 98260 | 7-8 | 1.7 mi |
South Whidbey High School 5675 Maxwelton Road, Langley, WA 98260 | 9-12 | 1.7 mi |
Disclaimer:
School attendance boundaries provided by ATTOM Data Solutions and are for reference only. Contact the school directly to verify enrollment eligibility.
Price & Sales History for 1021 High View Street
Date
Details
Price
Change
Source
8/26/2026
Sold
$755,000
-1.82%
MLS
6/20/2026
Price Reduced
$769,000
-3.75%
MLS
6/04/2026
Price Reduced
$799,000
-3.15%
MLS
5/12/2026
Price Reduced
$825,000
-1.2%
MLS
4/17/2026
Listed
$835,000
—
MLS
Disclaimer: Historical sales information is derived from public records provided by the county offices. Information is not guaranteed and should be independently verified.
1021 Highview Street, Langley, WA 98260 (MLS# 2509404) is a Single Family property that was sold at $755,000 on August 26, 2026. Want to learn more about 1021 Highview Street? Do you have questions about finding other Single Family real estate for sale in Langley? You can browse all Langley real estate or contact a Coldwell Banker agent to request more information.