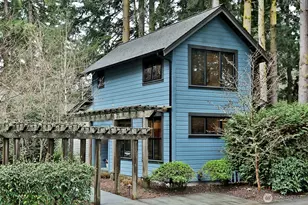
This is a carousel with tiles that activate property listing cards. Use the previous and next buttons to navigate.
1/1
$775,000
This is a carousel with tiles that activate property listing cards. Use the previous and next buttons to navigate.
1/1
Property Description
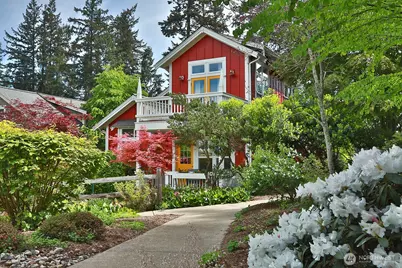
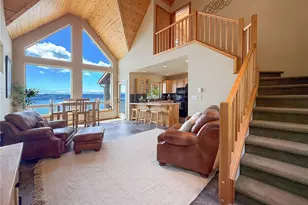
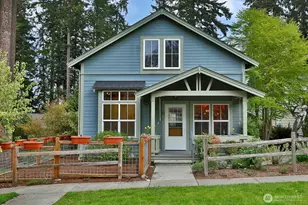
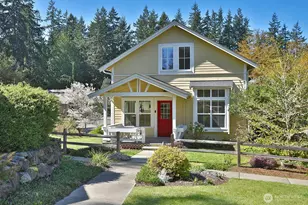
Discover an architectural gem in the heart of the Highlands. One of only eight original Ross Chapin-designed homes in this coveted community, this residence reflects timeless Northwest design, blending thoughtful craftsmanship, natural light, and a seamless connection to the outdoors. Framed by beautifully curated gardens offering year-round color and privacy. The hidden courtyard is perfect for reading and relaxing with a "cuppa." Exceptionally well-maintained and filled with natural light, the airy floor plan lives far larger than its footprint, with strategic windows and high ceilings creating an uplifting atmosphere that feels both spacious and intimate. Original wood floors and built-in bookshelves add warmth throughout the main living areas, while stylish, eco-friendly Marmoleum finish the baths . A softly carpeted stairway leads to the upper level. The serene primary bedroom features its own private balcony overlooking the gardens - a lovely place to greet the day. Inviting covered porches further extend the living space outdoors, offering tranquil places to unwind and enjoy Whidbey Island's natural beauty. With a neighborhood path that leads to the village, stroll to the shops, theaters, restaurants, & waterfront of Langley. This rare Ross Chapin "Pocket Neighborhood" home offers the perfect blend of artistic design, comfort, and timeless Northwest charm - a home that truly lives large.
Full Property Details
Full Property Details for 1037 High View Street
General
- Sold For: $775,000
- HOA FEE: $195/month
- Taxes: $5,400 (2026)
- Status: Closed
- Type: Single Family
- Source: NWMLS
- MLS ID: 2524304
- Added to Site: 53 day(s) ago
Interior
- Interior Features: Dbl Pane/Storm Window, Dining Room, Fireplace, French Doors, High Tech Cabling, Pantry, Skylight(s), Vaulted Ceiling(s), Walk-In Closet(s), Water Heater
- Fireplace: Yes
- Number of Fireplaces: 1
- Fireplace(s): See Remarks
- Appliances: Dishwasher(s), Dryer(s), Microwave(s), Refrigerator(s), Stove(s)/Range(s), Washer(s)
- Flooring: Hardwood, Other
Rooms
Bathrooms
- Total Bathrooms: 2
- Full Bathrooms: 1
- 3/4 Bathrooms: 1
- Upper - 3/4 Baths: 1
- Main Floor Baths: 1
Bedrooms
- Total Bedrooms: 2
- Bedrooms Upper: 1
- Bedrooms Main: 1
Additional Information
- Amenities: Cabana/Gazebo, Deck, High Speed Internet, Patio, Propane
Parking
- Parking Features: Driveway, Off Street
Location
- Area: 811 - South Whidbey Island
- County: Island
- Subdivision: Langley
- Driving Directions: Use GPS
- Direction Faces: East
School Information
- High School District: South Whidbey Island
- Elementary School: Buyer To Verify
- Middle School: Buyer To Verify
- High School: Buyer To Verify
Community
- Association: Yes
- Assoc. Fees Include: Common Area Maintenance, Lawn Service, Road Maintenance, Snow Removal
Heating & Cooling
- Cooling Type: None
- Heating Type: Stove/Free Standing, Wall Furnace
- Water Heater: electric
Utilities
- Sewer: Sewer Connected
- Water: Public
Structural Information
- Architectural Style: Craftsman
- Structure Type: House
- Exterior Const.: Cement/Concrete
- Basement Desc.: None
- Foundation: Poured Concrete
- Roof: Composition
- Entry Location: Main
- Square Feet: 1,150
- Finished Total: 1,150 Sq. Ft.
- Year Built: 2008
- Property Condition: Very Good
Lot Features
- Property View: Sound, Territorial
- Lot Size (Acres): 0.0701
- Lot Size (Sq. Ft.): 3,052
- Lot Size Source: ICR
- Topography: Level
- Lot Features: Drought Resistant Landscape, Open Space, Paved
- Trees/Vegetation: Garden Space
Green Features
- Energy Efficient: Advanced Wall
Financial Considerations
- Association Fee: $195
- Assoc Fee Freq.: Monthly
- Tax Amount: $5,400
- Tax Year: 2026
- Terms: Cash, Conventional, VA Loan
Disclosures and Reports
- Special Conditions: None
- Inclusions: Dishwasher(s), Dryer(s), Microwave(s), Refrigerator(s), Stove(s)/Range(s), Washer(s)
- Property ID: S852500000320
Listed and Sold by Michele A. Lussier | John L. Scott, Inc. | (206) 527-0700
Get Pre-Approved Today
Schools
Schools serving 1037 High View Street
School District:South Whidbey School District
| Name | Grades | Distance |
|---|---|---|
South Whidbey Elementary 5380 Maxwelton Road, Langley, WA 98260 | K-6 | 1.2 mi |
South Whidbey Middle School 5675 Maxwelton Road, Langley, WA 98260 | 7-8 | 1.6 mi |
South Whidbey High School 5675 Maxwelton Road, Langley, WA 98260 | 9-12 | 1.6 mi |
Disclaimer:
School attendance boundaries provided by ATTOM Data Solutions and are for reference only. Contact the school directly to verify enrollment eligibility.
Price & Sales History for 1037 High View Street
Date
Details
Price
Change
Source
6/12/2026
Sold
$775,000
-3%
MLS
5/15/2026
Listed
$799,000
—
MLS
Disclaimer: Historical sales information is derived from public records provided by the county offices. Information is not guaranteed and should be independently verified.
1037 Highview Street, Langley, WA 98260 (MLS# 2524304) is a Single Family property that was sold at $775,000 on June 12, 2026. Want to learn more about 1037 Highview Street? Do you have questions about finding other Single Family real estate for sale in Langley? You can browse all Langley real estate or contact a Coldwell Banker agent to request more information.