This is a carousel with tiles that activate property listing cards. Use the previous and next buttons to navigate.
1/1
$900,000
This is a carousel with tiles that activate property listing cards. Use the previous and next buttons to navigate.
1/1
Property Description
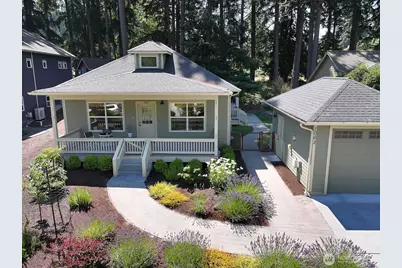
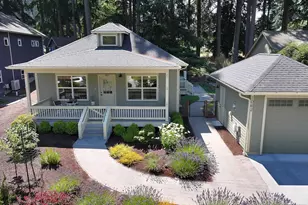
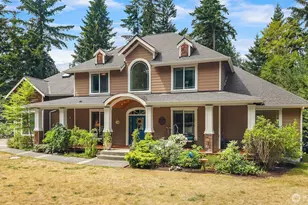
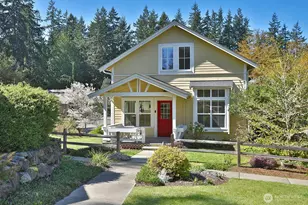
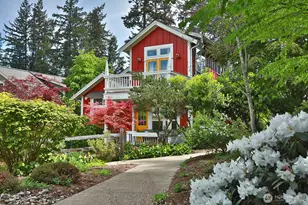
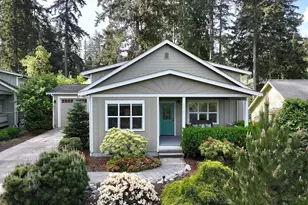
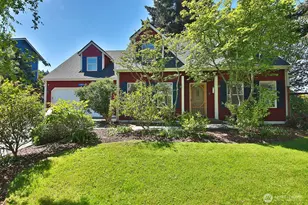
Tucked into the Highlands on a large lot, backed up to a forest area, is the perfect home with 2 bedrooms, 1 3/4 baths, plus a dedicated office space for working from home. This exceptional one-level home greets you with a charming front porch, gracefully framed by lush landscaping. It's the kind of space made for slow mornings, quiet evenings, and easy conversation as neighbors pass by. Step inside to a thoughtfully curated open-concept design where rich hardwood floors, granite countertops, and a sit-up island set the tone for effortless entertaining and comfort. Freshly painted throughout, the home offers a modern ductless heating and cooling system. The primary suite is complemented by a private ¾ bath, with an additional full bath for guests. Outside, the oversized, fully fenced yard creates a private sanctuary with meandering walking paths and garden boxes ready for your plantings. For added peace of mind, a Leviton lift just off the deck, near the utility room, ensures effortless wheelchair accessibility whenever needed. Beyond your doorstep, the Highlands' signature trails and community gathering spaces invite daily walks, mindful exercise, or leisurely strolls with your best four-legged friend. And when it's time to explore, downtown Langley's charming restaurants, boutiques, art galleries, and live theater are just moments away!
Full Property Details
Full Property Details for 1062 Village Loop
General
- Sold For: $900,000
- HOA FEE: $150/month
- Taxes: $5,705 (2026)
- Status: Closed
- Type: Single Family
- Source: NWMLS
- MLS ID: 2559031
- Added to Site: 77 day(s) ago
Interior
- Interior Features: Bath Off Primary, Ceiling Fan(s), Dbl Pane/Storm Window, Dining Room, Pantry, Water Heater, Wired for Generator
- Appliances: Dishwasher(s), Dryer(s), Refrigerator(s), Stove(s)/Range(s), Washer(s)
- Flooring: Hardwood, Carpet
Rooms
Bathrooms
- Total Bathrooms: 2
- Full Bathrooms: 1
- 3/4 Bathrooms: 1
- Main Floor Baths: 2
- Main - 3/4 Baths: 1
Bedrooms
- Total Bedrooms: 2
- Bedrooms Main: 2
Additional Information
- Amenities: Deck, Fenced-Fully, High Speed Internet, Patio, Propane
- Security/Safety: Fully Fenced
Parking
- Garage: Yes
- Covered Spaces: 1
- Uncovered Spaces: 1
- Parking Features: Driveway, Detached Garage
Location
- Area: 811 - South Whidbey Island
- County: Island
- Subdivision: Langley
- Building Name: Highlands
- Driving Directions: SR 525 North from Ferry. Right on Langley Rd. Left on Fairgrounds Rd. Right on High View St, then left on Village Loop. Guest Parking is on your right by the residence
School Information
- High School District: South Whidbey Island
- Elementary School: So. Whidbey Primary
- Middle School: Buyer To Verify
- High School: So. Whidbey High
Community
- Association: Yes
- Assoc. Fees Include: Common Area Maintenance
Heating & Cooling
- Air Conditioning: Yes
- Cooling Type: Ductless
- Heating Type: Ductless
- Water Heater: Electric
Utilities
- Sewer: Sewer Connected
- Water: Public
Structural Information
- Architectural Style: Craftsman
- Structure Type: House
- Builder: Langley Builders
- Exterior Const.: Cement Planked
- Basement Desc.: None
- Foundation: Poured Concrete
- Roof: Composition
- Entry Location: Main
- Square Feet: 1,344
- Finished Total: 1,344 Sq. Ft.
- Year Built: 2016
- Property Condition: Very Good
Lot Features
- Property View: Territorial
- Lot Size (Acres): 0.1634
- Lot Size (Sq. Ft.): 7,119
- Lot Size Source: Plat Map
- Lot Dimensions: Irregular
- Topography: Level, Partial Slope
- Lot Features: Paved
Financial Considerations
- Association Fee: $150
- Assoc Fee Freq.: Monthly
- Tax Amount: $5,705
- Tax Year: 2026
- Terms: Cash, Conventional
Disclosures and Reports
- Special Conditions: None
- Inclusions: Dishwasher(s), Dryer(s), Leased Equipment, Refrigerator(s), Stove(s)/Range(s), Washer(s)
- Property ID: S852500000190
- Lot Number: 19
Listed and Sold by Suzanne Leisher | KW South Whidbey | (360) 321-8000
Get Pre-Approved Today
Schools
Schools serving 1062 Village Loop
School District:South Whidbey School District
| Name | Grades | Distance |
|---|---|---|
South Whidbey Elementary 5380 Maxwelton Road, Langley, WA 98260 | K-6 | 1.1 mi |
South Whidbey Middle School 5675 Maxwelton Road, Langley, WA 98260 | 7-8 | 1.6 mi |
South Whidbey High School 5675 Maxwelton Road, Langley, WA 98260 | 9-12 | 1.6 mi |
Disclaimer:
School attendance boundaries provided by ATTOM Data Solutions and are for reference only. Contact the school directly to verify enrollment eligibility.
Price & Sales History for 1062 Village Loop
Date
Details
Price
Change
Source
9/18/2026
Sold
$900,000
1.12%
MLS
7/27/2026
Listed
$890,000
—
MLS
Disclaimer: Historical sales information is derived from public records provided by the county offices. Information is not guaranteed and should be independently verified.
1062 Village Loop, Langley, WA 98260 (MLS# 2559031) is a Single Family property that was sold at $900,000 on September 18, 2026. Want to learn more about 1062 Village Loop? Do you have questions about finding other Single Family real estate for sale in Langley? You can browse all Langley real estate or contact a Coldwell Banker agent to request more information.