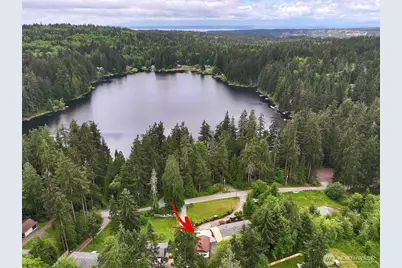
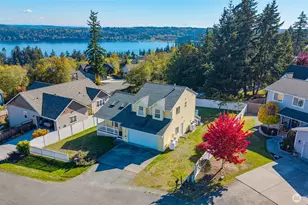
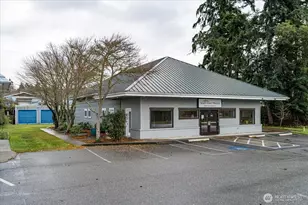
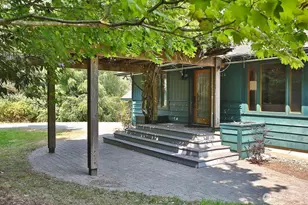
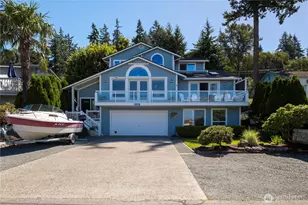
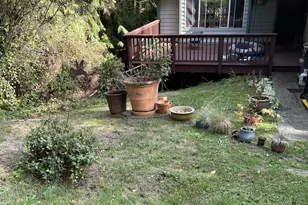
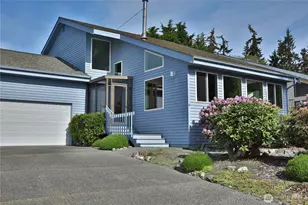
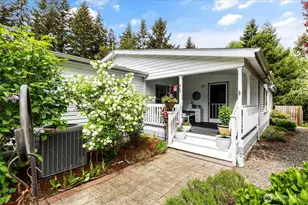
Full Property Details for 5214 Lakeside Dr
General
- Sold For: $505,000
- Taxes: $3,420 (2026)
- Status: Closed
- Type: Manufactured Home
- Source: NWMLS
- MLS ID: 2532591
- Added to Site: 136 day(s) ago
Interior
- Interior Features: Bath Off Primary, Ceiling Fan(s), Dbl Pane/Storm Window, Dining Room, Security System, Skylight(s), Vaulted Ceiling(s), Water Heater, Wired for Generator
- Fireplace(s): Gas
- Appliances: Dishwasher(s), Dryer(s), Garbage Disposal, Microwave(s), Refrigerator(s), Stove(s)/Range(s), Washer(s)
- Flooring: Vinyl
Rooms
- Total Bathrooms: 2
- 3/4 Bathrooms: 2
- Main Floor Baths: 2
- Main - 3/4 Baths: 2
- Total Bedrooms: 2
- Bedrooms Main: 2
Additional Information
- Amenities: Deck, Dog Run, Fenced-Partially, High Speed Internet, Outbuildings, Propane, Shop
- Security/Safety: Partially Fenced, Security System
Parking
- Garage: Yes
- Covered Spaces: 2
- Uncovered Spaces: 2
- Parking Features: Driveway, Detached Garage
Location
- Area: 811 - South Whidbey Island
- County: Island
- Subdivision: Goss Lake
- Building Name: Goss Lake Park 01
- Driving Directions: SR 525N to Bayview. (R) on Bayview Rd. (L) on Andreason to stop sign. (R) on Lone Lake Rd. (L) on Goss Lake Rd. (R) on Traverse, (R) on Lakeside Dr to the address on the right.
School Information
- High School District: South Whidbey Island
- Elementary School: So. Whidbey Primary
- Middle School: Buyer To Verify
- High School: So. Whidbey High
Heating & Cooling
- Air Conditioning: Yes
- Cooling Type: Forced Air, Heat Pump
- Heating Type: Forced Air, Heat Pump, Stove/Free Standing
- Water Heater: Electric
Utilities
- Sewer: Septic Tank
- Water: Community
Structural Information
- Structure Type: Manufactured House
- Exterior Const.: Metal/Vinyl, Wood
- Basement Desc.: None
- Foundation: Tie Down
- Roof: Composition
- Entry Location: Main
- Square Feet: 1,486
- Finished Total: 1,486 Sq. Ft.
- Year Built: 1983
- Property Condition: Good
Manufactured Home
- Mobile Home Type: Double Wide
- Make: Marlette
Lot Features
- Property View: Territorial
- Lot Size (Acres): 0.74
- Lot Size (Sq. Ft.): 32,234
- Lot Size Source: Plat Map
- Lot Dimensions: 177 x 199 x `72 x 178
- Topography: Level, Partial Slope, Terraces
- Lot Features: Paved
- Trees/Vegetation: Fruit Trees, Wooded
Financial Considerations
- Tax Amount: $3,420
- Tax Year: 2026
- Terms: Cash, Conventional
Disclosures and Reports
- Special Conditions: None
- Inclusions: Dishwasher(s), Dryer(s), Garbage Disposal, Leased Equipment, Microwave(s), Refrigerator(s), Stove(s)/Range(s), Washer(s)
- Property ID: S703000000022
- Lot Number: 2
Listed by Suzanne Leisher | KW South Whidbey | (360) 321-8000
Sold by Sarah Stone | Windermere RE/South Whidbey and Kat Larson | KW Greater Seattle