This is a carousel with tiles that activate property listing cards. Use the previous and next buttons to navigate.
1/1
$565,000
This is a carousel with tiles that activate property listing cards. Use the previous and next buttons to navigate.
1/1
Property Description
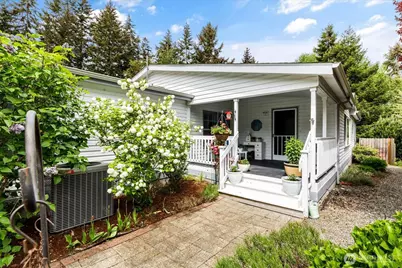
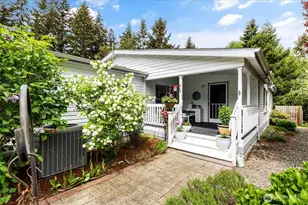
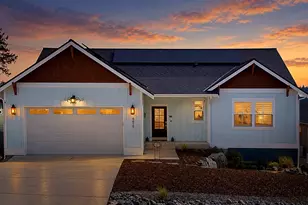
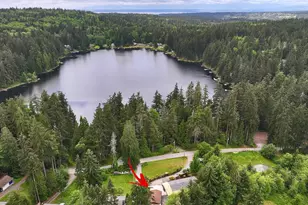
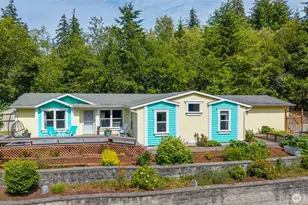
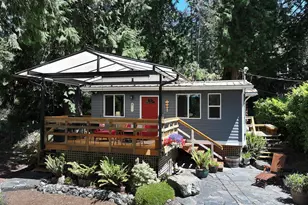
Tucked above Bells Beach in the sought-after Passage View Estates, this generous 2,250+sq. ft. single-level home delivers the kind of living people come to Langley for--Easy, spacious & just minutes from the village. The wide-open living room with soaring vaulted ceilings and a cozy electric fireplace is the kind of space that draws people in. Whether you're hosting friends or settling in for a quiet evening. The kitchen is built for real life: a prep island for gathering around, a large pantry, eating counter, abundant storage & a dedicated laundry/mudroom that keeps the everyday mess out of sight. The primary suite is a true retreat--two generous walk-in closets, dual vanity sinks create a space that feels indulgent without being fussy. Down the hall, a second bedroom, a private den & a versatile bonus room share a full bath--perfect for guests, a home office, creative studio or whatever your life demands. Outside, the attached garage and shop give you serious room for projects, hobbies, toys or extra storage. Quiet streets, friendly neighbors & the natural beauty of Whidbey Island surround you, while Langley's acclaimed restaurants, galleries, boutiques & waterfront charm are just a short drive down the road. This is island living done right. 2.99% VA Assumable Loan available.
Full Property Details
Full Property Details for 2705 Silver Crest Ct
General
- Sold For: $565,000
- HOA FEE: $42/month
- HOA FEE FREQ.: Annually
- Taxes: $3,737 (2025)
- Status: Closed
- Type: Manufactured Home
- Source: NWMLS
- MLS ID: 2520103
- Added to Site: 60 day(s) ago
Interior
- Interior Features: Bath Off Primary, Ceiling Fan(s), Dining Room, Fireplace, Walk-In Closet(s), Water Heater, Wired for Generator
- Fireplace: Yes
- Number of Fireplaces: 1
- Fireplace(s): Electric
- Appliances: Dishwasher(s), Dryer(s), Refrigerator(s), Stove(s)/Range(s), Washer(s)
- Flooring: Laminate, Carpet
Rooms
Bathrooms
- Total Bathrooms: 2
- Full Bathrooms: 1
- 3/4 Bathrooms: 1
- Main Floor Baths: 2
- Main - 3/4 Baths: 1
Bedrooms
- Total Bedrooms: 3
- Bedrooms Main: 3
Additional Information
- Amenities: Deck, High Speed Internet, Outbuildings, Patio, Propane
Parking
- Garage: Yes
- Covered Spaces: 2
- Uncovered Spaces: 1
- Parking Features: Detached Garage, Off Street
Location
- Area: 811 - South Whidbey Island
- County: Island
- Subdivision: Langley
- Driving Directions: From Clinton ferry Hwy 525 N to Right on Langley Rd, Left on 2nd St. Becomes Saratoga Rd, Left on Passage View, Right on Silver Crest Ct to house on Right.
School Information
- High School District: South Whidbey Island
- Elementary School: Buyer To Verify
- Middle School: Buyer To Verify
- High School: Buyer To Verify
Community
- Association: Yes
- Assoc. Fees Include: Common Area Maintenance
Heating & Cooling
- Air Conditioning: Yes
- Cooling Type: Heat Pump
- Heating Type: Heat Pump
- Water Heater: Electric
Utilities
- Sewer: Septic Tank
- Water: Community
Structural Information
- Structure Type: Manufactured House
- Exterior Const.: Metal/Vinyl
- Basement Desc.: None
- Foundation: Slab
- Roof: Composition
- Entry Location: Main
- Square Feet: 2,250
- Finished Total: 2,250 Sq. Ft.
- Year Built: 2000
Manufactured Home
- Mobile Home Type: Triple Wide
- Make: Fleetwood
- Model: 7663B
Lot Features
- Property View: Territorial
- Lot Size (Acres): 0.2577
- Lot Size (Sq. Ft.): 11,224
- Lot Size Source: Realist
- Lot Dimensions: 76 x 141 x 78 x 155
- Topography: Partial Slope
- Lot Features: Dead End Street
- Trees/Vegetation: Fruit Trees, Garden Space
Financial Considerations
- Association Fee: $500
- Assoc Fee Freq.: Annually
- Tax Amount: $3,737
- Tax Year: 2025
- Terms: Assumable, Cash, Conventional, VA Loan
Disclosures and Reports
- Special Conditions: None
- Inclusions: Dishwasher(s), Dryer(s), Leased Equipment, Refrigerator(s), Stove(s)/Range(s), Washer(s)
- Property ID: S767400000040
Listed by Jim Tomisser | Windermere RE/South Whidbey | (360) 331-6006
Sold by Alicia Dietrich | Windermere RE/South Whidbey
Get Pre-Approved Today
Schools
Schools serving 2705 Silver Crest Ct
School District:South Whidbey School District
| Name | Grades | Distance |
|---|---|---|
South Whidbey Elementary 5380 Maxwelton Road, Langley, WA 98260 | K-6 | 4.9 mi |
South Whidbey Middle School 5675 Maxwelton Road, Langley, WA 98260 | 7-8 | 5.4 mi |
South Whidbey High School 5675 Maxwelton Road, Langley, WA 98260 | 9-12 | 5.4 mi |
Disclaimer:
School attendance boundaries provided by ATTOM Data Solutions and are for reference only. Contact the school directly to verify enrollment eligibility.
Price & Sales History for 2705 Silver Crest Ct
Date
Details
Price
Change
Source
7/09/2026
Sold
$565,000
-2.42%
MLS
5/22/2026
Price Reduced
$579,000
-3.5%
MLS
5/12/2026
Listed
$599,999
—
MLS
Disclaimer: Historical sales information is derived from public records provided by the county offices. Information is not guaranteed and should be independently verified.
2705 Silver Crest Court, Langley, WA 98260 (MLS# 2520103) is a Manufactured Home property that was sold at $565,000 on July 09, 2026. Want to learn more about 2705 Silver Crest Court? Do you have questions about finding other Manufactured Home real estate for sale in Langley? You can browse all Langley real estate or contact a Coldwell Banker agent to request more information.