This is a carousel with tiles that activate property listing cards. Use the previous and next buttons to navigate.
1/1
$669,000
This is a carousel with tiles that activate property listing cards. Use the previous and next buttons to navigate.
1/1
Property Description
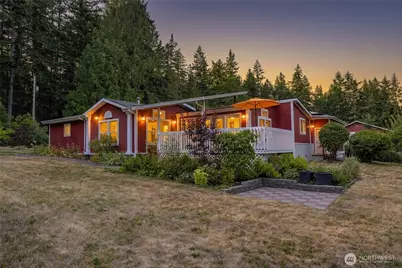
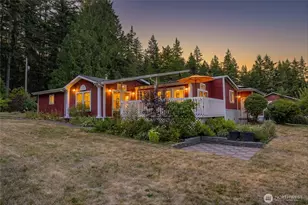
Exceptionally beautiful and level 5-acre Maxwelton Valley manicured park-like property includes improvements and infrastructure to make your mini-farm dreams a reality, offering privacy, mature landscaping, producing fruit trees, sunny garden spaces, and an incredible setup for horses, gardening, and country living. Bright and spacious 2 bdr/2 ba plus den living space with newer laminate flooring and Milgard windows, 6 year old roof, private well with water softening system, new water heater, and more. Enjoy abundant sunny spaces for gardening, firepit gatherings, deer-fenced vegetable garden, an established orchard with producing fruit trees, including Chojuro and Nijisseiki Asian pears, Honeycrisp and Fuji apples, Bartlett pear, Desert King fig, Sultry Sunset plumcot, Italian Stone plum and Lapins cherry. Includes a 5-stall horse barn with hay storage and loft, fully fenced pasture with multiple paddocks and a large protected chicken coop. The property is organically farmed and certified and includes 70 newly planted native trees. Previously approved, permitted, not constructed 1,174-square-foot ADU adds potential (subject to current approvals and permitting requirements). Close to the Clinton ferry, downtown Langley and Freeland, this special property surpasses others by offering usable acreage, established infrastructure, equestrian facilities, productive orchard, deer-protected gardens, mature trees, and peaceful country living.
Full Property Details
Full Property Details for 5985 Coles Rd
General
- Sold For: $669,000
- Taxes: $4,401 (2026)
- Status: Closed
- Type: Manufactured Home
- Source: NWMLS
- MLS ID: 2568095
- Added to Site: 59 day(s) ago
Interior
- Interior Features: Bath Off Primary, Ceiling Fan(s), Dbl Pane/Storm Window, Dining Room, Fireplace, Vaulted Ceiling(s), Walk-In Closet(s), Water Heater
- Fireplace: Yes
- Number of Fireplaces: 1
- Fireplace(s): Wood Burning
- Appliances: Dishwasher(s), Refrigerator(s), Stove(s)/Range(s)
- Flooring: Laminate, Vinyl, Carpet
Rooms
Bathrooms
- Total Bathrooms: 2
- Full Bathrooms: 2
- Main Floor Baths: 2
Bedrooms
- Total Bedrooms: 2
- Bedrooms Main: 2
Additional Information
- Amenities: Barn, Deck, Fenced-Fully, Gated Entry, Outbuildings, RV Parking
- Security/Safety: Fully Fenced, Security Gate
Parking
- Garage: Yes
- Attached garage: Yes
- Covered Spaces: 2
- Uncovered Spaces: 4
- Parking Features: Attached Garage, RV Parking
Location
- Area: 811 - South Whidbey Island
- County: Island
- Subdivision: Maxwelton
- Driving Directions: Hwy 525 to Coles Road, turn South
- Direction Faces: Southwest
School Information
- High School District: South Whidbey Island
- Elementary School: Buyer To Verify
- Middle School: Buyer To Verify
- High School: Buyer To Verify
Heating & Cooling
- Air Conditioning: Yes
- Cooling Type: Forced Air
- Heating Type: Forced Air, Stove/Free Standing
- Water Heater: Electric
Utilities
- Sewer: Septic Tank
- Water: Private
Structural Information
- Architectural Style: Traditional
- Structure Type: Manufactured House
- Exterior Const.: Wood Products
- Foundation: Tie Down
- Roof: Composition
- Entry Location: Main
- Square Feet: 1,876
- Finished Total: 1,876 Sq. Ft.
- Year Built: 1992
- Property Condition: Good
Manufactured Home
- Mobile Home Type: Double Wide
- Make: Fleetwood
- Model: Barrington Model
Lot Features
- Property View: Territorial
- Lot Size (Acres): 5
- Lot Size (Sq. Ft.): 217,800
- Lot Size Source: Public Records
- Lot Dimensions: 418' x 820' x 890
- Topography: Equestrian
- Lot Features: Paved
- Trees/Vegetation: Fruit Trees, Garden Space, Pasture
Financial Considerations
- Tax Amount: $4,401
- Tax Year: 2026
- Terms: Cash, Conventional
Disclosures and Reports
- Special Conditions: None
- Inclusions: Dishwasher(s), Refrigerator(s), Stove(s)/Range(s)
- Property ID: R329160323640
Listed by Wanda Eaton | Better Properties Eastside | (425) 990-3333
Sold by Lisa Ann Gergen | Better Properties NorthSeattle
Get Pre-Approved Today
Schools
Schools serving 5985 Coles Rd
School District:South Whidbey School District
| Name | Grades | Distance |
|---|---|---|
South Whidbey Elementary 5380 Maxwelton Road, Langley, WA 98260 | K-6 | 1.6 mi |
South Whidbey Middle School 5675 Maxwelton Road, Langley, WA 98260 | 7-8 | 1.1 mi |
South Whidbey High School 5675 Maxwelton Road, Langley, WA 98260 | 9-12 | 1.1 mi |
Disclaimer:
School attendance boundaries provided by ATTOM Data Solutions and are for reference only. Contact the school directly to verify enrollment eligibility.
Price & Sales History for 5985 Coles Rd
Date
Details
Price
Change
Source
10/05/2026
Sold
$669,000
0.15%
MLS
8/12/2026
Listed
$668,000
—
MLS
Disclaimer: Historical sales information is derived from public records provided by the county offices. Information is not guaranteed and should be independently verified.
5985 Coles Road, Langley, WA 98260 (MLS# 2568095) is a Manufactured Home property that was sold at $669,000 on October 05, 2026. Want to learn more about 5985 Coles Road? Do you have questions about finding other Manufactured Home real estate for sale in Langley? You can browse all Langley real estate or contact a Coldwell Banker agent to request more information.