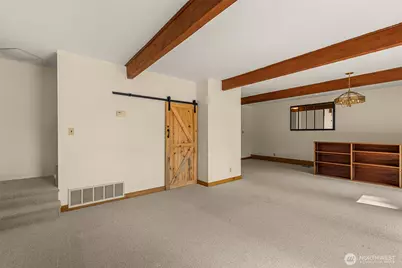
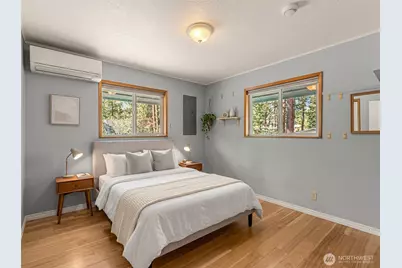
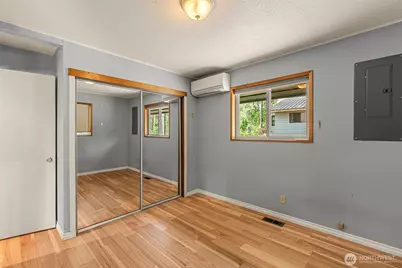
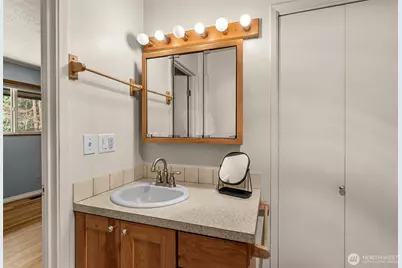
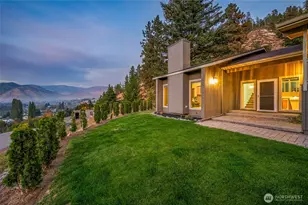
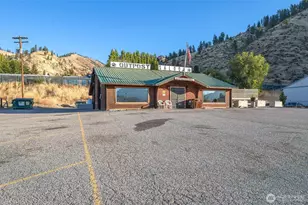
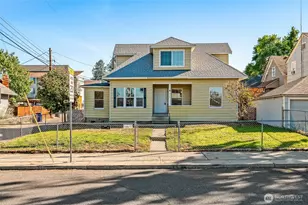
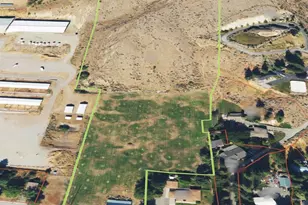
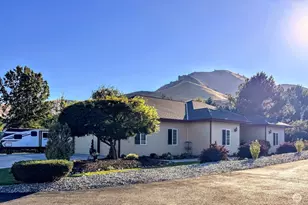
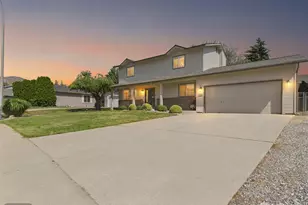
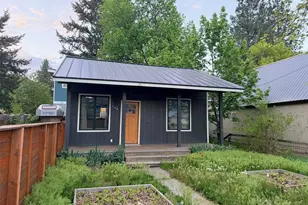
Full Property Details for 11655 River Bend Dr
General
- Price: $639,900
- HOA FEE: $92/month
- HOA FEE FREQ.: Annually
- Taxes: $3,883 (2026)
- Status: Active
- Type: Single Family
- Source: NWMLS
- MLS ID: 2512395
- Updated: 9/7/2026
- Added to Site: 90 day(s) ago
Interior
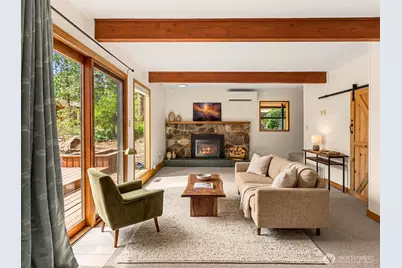
- Interior Features: Bath Off Primary, Dbl Pane/Storm Window, Fireplace, Sauna
- Fireplace: Yes
- Number of Fireplaces: 1
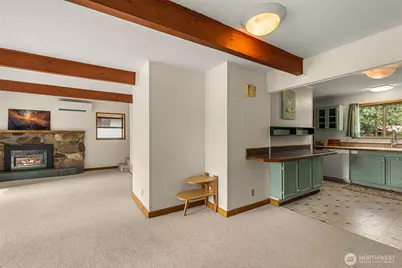
- Fireplace(s): Gas
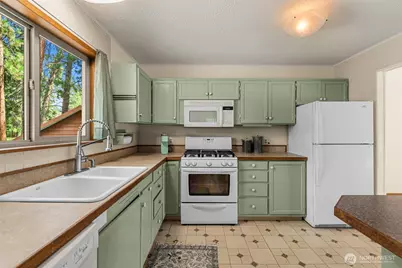
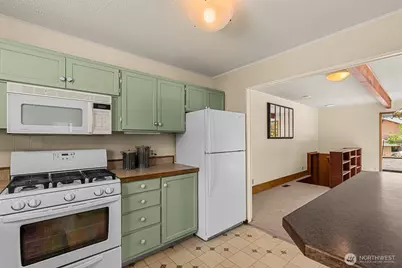
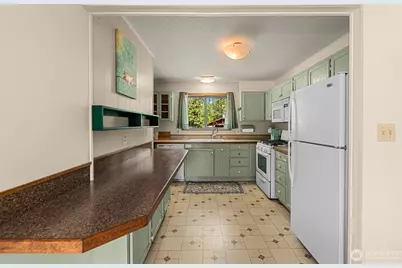
- Appliances: Dishwasher(s), Microwave(s), Refrigerator(s), See Remarks, Stove(s)/Range(s)
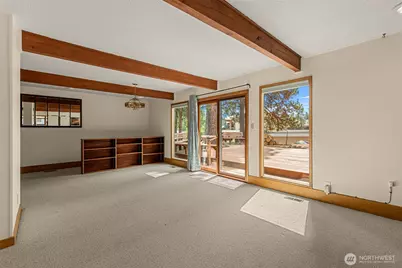
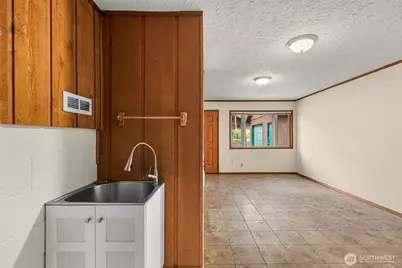
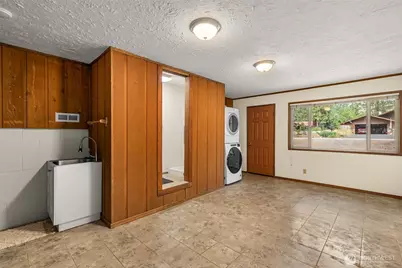
- Flooring: Ceramic Tile, Concrete, Carpet
Rooms
- Total Bathrooms: 3
- Full Bathrooms: 1
- 3/4 Bathrooms: 1
- Half Bathrooms: 1
- Upper - Full Baths: 1
- Main Floor Baths: 2
- Main - 3/4 Baths: 1
- Main - 1/2 Baths: 1
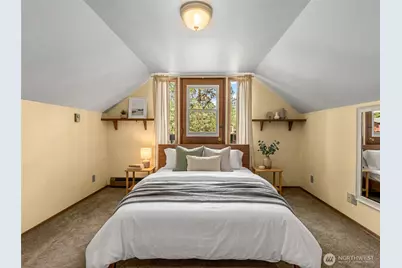
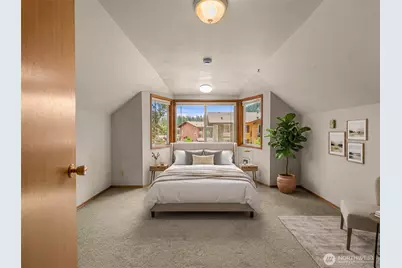
- Total Bedrooms: 3
- Bedrooms Upper: 2
- Bedrooms Main: 1
Additional Information
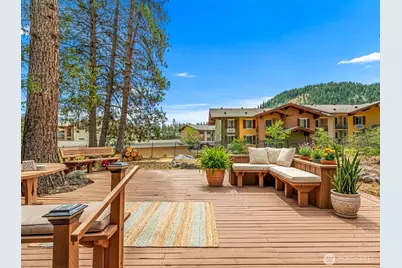
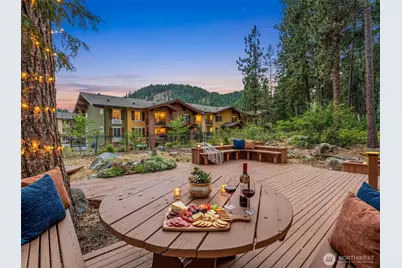
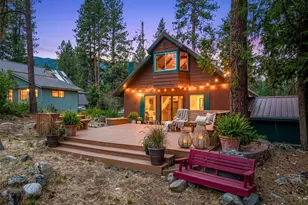
- Amenities: Deck, Electric Car Charging, High Speed Internet
Parking
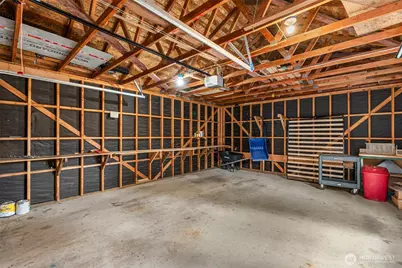
- Garage: Yes
- Covered Spaces: 1
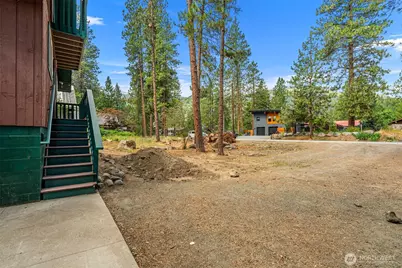
- Uncovered Spaces: 4
- Parking Features: Driveway, Detached Garage
Location
- Area: 972 - Leavenworth
- County: Chelan
- Subdivision: Leavenworth
- Driving Directions: Highway 2 to Riverbend and follow North and look for home on the Right.
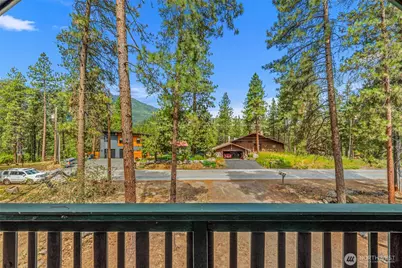
- Direction Faces: West
School Information
- High School District: Cascade
- Elementary School: Alpine Lakes Elementary
- Middle School: Icicle River Mid
- High School: Cascade High
Community
- Association: Yes
- Assoc. Fees Include: See Remarks, Water
Heating & Cooling
- Air Conditioning: Yes
- Cooling Type: Ductless
- Heating Type: Ductless
Utilities
- Sewer: Septic Tank
- Water: Community
Structural Information
- Structure Type: House
- Exterior Const.: Wood
- Basement Desc.: None
- Foundation: Poured Concrete
- Roof: Metal
- Entry Location: Main
- Square Feet: 1,412
- Finished Total: 1,412 Sq. Ft.
- Year Built: 1965
Lot Features
- Property View: Mountains, Territorial
- Lot Size (Acres): 0.34
- Lot Size (Sq. Ft.): 14,810
- Lot Size Source: assessor
- Topography: Level, Partial Slope
- Lot Features: Paved
Financial Considerations
- Association Fee: $1,100
- Assoc Fee Freq.: Annually
- Tax Amount: $3,883
- Tax Year: 2026
- Terms: Cash, Conventional
Disclosures and Reports
- Special Conditions: None
- Inclusions: Dishwasher(s), Microwave(s), Refrigerator(s), See Remarks, Stove(s)/Range(s)
- Property ID: 241806820175
Listed by Camiekae Lynch | BHHS Leavenworth&Cascade Prop | (509) 548-3311 and Kelly Pedeferri | BHHS Leavenworth&Cascade Prop | (509) 548-3311