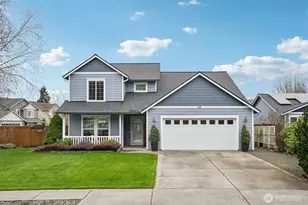
This is a carousel with tiles that activate property listing cards. Use the previous and next buttons to navigate.
1/1
$530,000
This is a carousel with tiles that activate property listing cards. Use the previous and next buttons to navigate.
1/1
Property Description
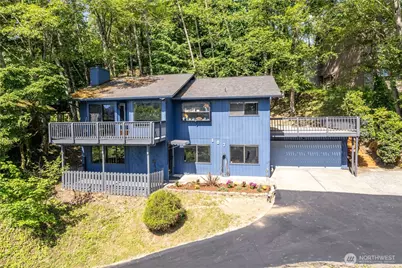
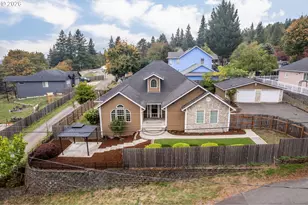
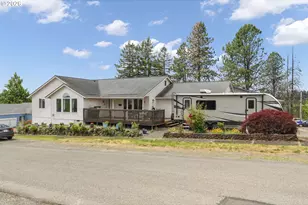
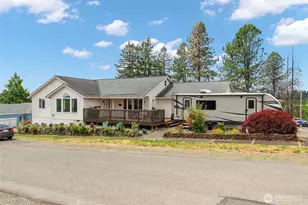
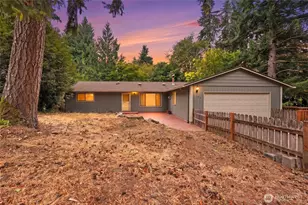
Peaceful country setting with convenience close by... this spacious 2,880 sq ft home offers 4+ bedrooms, 2.5 baths, flexible living spaces, and views of the Cowlitz River and surrounding mountains on clear days. Located near I-5, schools, shopping, and medical services, the property blends privacy with accessibility. The large chef's kitchen offers abundant workspace and storage, while the dining area features built-in bench seating full of character. Two oversized decks create ideal spaces for entertaining or relaxing outdoors, complete with an outdoor sauna for your own private retreat. Upstairs, one bedroom features a hidden attic playroom with skylight, while the spacious primary suite includes a walk-in closet and jetted tub. The attached 2-car garage includes shop space plus storage racks and industrial shelving that stay with the home. The basement offers excellent flexibility and potential for separate living quarters, rental income, or ADU use. Extensive updates within the last five years include roof and skylight replacement, heat pump and furnace with updated ductwork, exterior and interior paint, updated kitchen appliances, electrical panel replacement, security cameras with motion lighting, rebuilt back deck and backyard steps, retaining wall improvements, new interior doors and blinds, driveway sealing, and more. Comfortable, functional, and full of possibilities.
Full Property Details
Full Property Details for 107 Alderwood Ln
General
- Sold For: $530,000
- Taxes: $4,900 (2026)
- Status: Closed
- Type: Single Family
- Source: NWMLS
- MLS ID: 2529124
- Added to Site: 92 day(s) ago
Interior
- Interior Features: Bath Off Primary, Dbl Pane/Storm Window, Dining Room, Fireplace, Jetted Tub, Sauna, Skylight(s), Walk-In Closet(s)
- Fireplace: Yes
- Number of Fireplaces: 1
- Fireplace(s): Wood Burning
- Appliances: Dishwasher(s), Dryer(s), Garbage Disposal, Microwave(s), Refrigerator(s), Stove(s)/Range(s), Washer(s)
- Flooring: Laminate
Rooms
Bathrooms
- Total Bathrooms: 3
- Full Bathrooms: 1
- 3/4 Bathrooms: 2
- Main Floor Baths: 2
- Main - 3/4 Baths: 1
- Lower - 3/4 Baths: 1
Bedrooms
- Total Bedrooms: 4
- Bedrooms Lower: 1
- Bedrooms Main: 3
Additional Information
- Amenities: Cable TV, Deck, High Speed Internet, Patio
Parking
- Garage: Yes
- Attached garage: Yes
- Covered Spaces: 2
- Uncovered Spaces: 4
- Parking Features: Driveway, Attached Garage, Off Street
Location
- Area: 410 - Beacon Hill
- County: Cowlitz
- Subdivision: Beacon Hill
- Driving Directions: West side Hwy to Left on Beacon Hill, Right on Alderwood Ln(first right) and First driveway on the Left is the house.
- Direction Faces: East
School Information
- High School District: Kelso
Heating & Cooling
- Air Conditioning: Yes
- Cooling Type: Central Air, Forced Air, Heat Pump
- Heating Type: Forced Air, Heat Pump, Stove/Free Standing
Utilities
- Sewer: Sewer Connected
- Water: Public
Structural Information
- Architectural Style: Craftsman
- Structure Type: House
- Exterior Const.: Wood
- Basement Desc.: Finished
- Foundation: Poured Concrete
- Roof: Composition
- Entry Location: Lower
- Square Feet: 2,880
- Finished Total: 2,880 Sq. Ft.
- Year Built: 1980
- Property Condition: Updated/Remodeled
Lot Features
- Property View: River, Territorial
- Lot Size (Acres): 0.21
- Lot Size (Sq. Ft.): 9,148
- Lot Size Source: REALIST
- Topography: Sloped, Terraces
- Lot Features: Dead End Street
- Trees/Vegetation: Brush, Fruit Trees, Wooded
Financial Considerations
- Tax Amount: $4,900
- Tax Year: 2026
- Terms: Cash, Conventional, FHA, VA Loan
Disclosures and Reports
- Special Conditions: None
- Inclusions: Dishwasher(s), Dryer(s), Garbage Disposal, Microwave(s), Refrigerator(s), Stove(s)/Range(s), Washer(s)
- Property ID: 62430
Listed by Dean Pollock | RE/MAX Premier Group | (360) 636-7378
Sold by Bailey Merkley | Rodman Realty, Inc
Get Pre-Approved Today
Schools
Schools serving 107 Alderwood Ln
School District:Kelso School District
| Name | Grades | Distance |
|---|---|---|
Lexington Elementary 200 Boardwalk Way, Kelso, WA 98626 | K-5 | 1.1 mi |
Huntington Middle School 500 Redpath Street, Kelso, WA 98626 | 6-8 | 1.3 mi |
Kelso High School 1904 Allen Street, Kelso, WA 98626 | 9-12 | 2.4 mi |
Disclaimer:
School attendance boundaries provided by ATTOM Data Solutions and are for reference only. Contact the school directly to verify enrollment eligibility.
Price & Sales History for 107 Alderwood Ln
Date
Details
Price
Change
Source
7/15/2026
Sold
$530,000
—
MLS
5/31/2026
Price Reduced
$530,000
-3.64%
MLS
5/26/2026
Listed
$550,000
—
MLS
Disclaimer: Historical sales information is derived from public records provided by the county offices. Information is not guaranteed and should be independently verified.
107 Alderwood Lane, Longview, WA 98632 (MLS# 2529124) is a Single Family property that was sold at $530,000 on July 15, 2026. Want to learn more about 107 Alderwood Lane? Do you have questions about finding other Single Family real estate for sale in Longview? You can browse all Longview real estate or contact a Coldwell Banker agent to request more information.