This is a carousel with tiles that activate property listing cards. Use the previous and next buttons to navigate.
1/1
$485,000
This is a carousel with tiles that activate property listing cards. Use the previous and next buttons to navigate.
1/1
Property Description
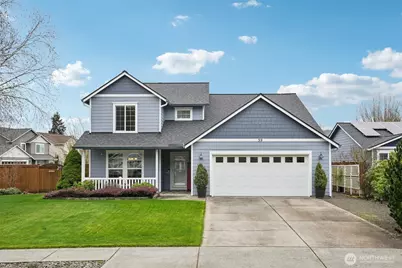
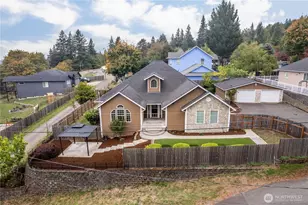
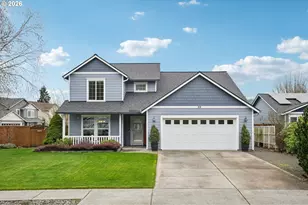
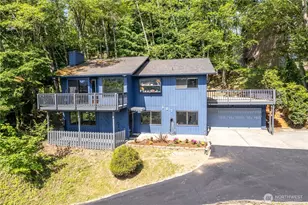
IMPECCABLY MAINTAINED ~ CHARMING & PRIVATE ~ PARK-LIKE GROUNDS ~ GARDENER'S DREAM ~ DESIGNER LANDSCAPING ~ FINISHED SHED/STUDIO ~ GATED RV/BOAT PARKING ~ CORNER LOT ~ KELSO SCHOOLS, LOWER TAX AREA ~ TUCKED-AWAY LOCATION Welcome to this beautifully maintained Longview home on a desirable corner lot. This spacious 3-bedroom home plus a versatile main-level bonus room offers flexibility for a potential 4th bedroom, home office, or guest space. Pride of ownership is evident with fresh exterior paint, manicured landscaping, and standout curb appeal. Inside, enjoy over 2,100 square feet with an inviting layout designed for comfortable living and entertaining. Thoughtful upgrades include a new Carrier heat pump with air handler (2022), Owens Corning High Performance 50-year roof (2023), exterior paint (2023), luxury vinyl plank flooring throughout the main level (2023), and new kitchen appliances (2024). Step outside to a truly exceptional backyard-fully fenced and beautifully landscaped with mature plantings, established garden beds, and vibrant seasonal color creating a serene, park-like setting. The finished shed offers a versatile bonus space, ideal for a studio, workspace, or hobby area. Gated RV/boat parking adds convenience and flexibility. Additional features include a spacious attached two-car garage and a location that offers privacy with easy access to local amenities. Move-in ready and meticulously cared for, this home stands out - inside and out.
Full Property Details
Full Property Details for 39 Ironwood Dr
General
- Sold For: $485,000
- Taxes: $4,584 (2026)
- Status: Closed
- Type: Single Family
- Source: NWMLS
- MLS ID: 2490043
- Added to Site: 69 day(s) ago
Interior
- Interior Features: Bath Off Primary, Dbl Pane/Storm Window, Dining Room, Sprinkler System, Vaulted Ceiling(s), Walk-In Closet(s), Water Heater
- Appliances: Dishwasher(s), Dryer(s), Garbage Disposal, Microwave(s), Refrigerator(s), Stove(s)/Range(s), Washer(s)
- Flooring: Vinyl, Vinyl Plank, Carpet
Rooms
Bathrooms
- Total Bathrooms: 3
- Full Bathrooms: 2
- Half Bathrooms: 1
- Upper - Full Baths: 2
- Main Floor Baths: 1
- Main - 1/2 Baths: 1
Bedrooms
- Total Bedrooms: 3
- Bedrooms Upper: 3
Additional Information
- Amenities: Deck, Fenced-Fully, Outbuildings, RV Parking
- Security/Safety: Fully Fenced
Parking
- Garage: Yes
- Attached garage: Yes
- Covered Spaces: 2
- Uncovered Spaces: 6
- Parking Features: Driveway, Attached Garage, RV Parking
Location
- Area: 406 - Columbia Heights
- County: Cowlitz
- Subdivision: Longview
- Driving Directions: North on Westside Hwy left on Nevada left on Ironwood left.
- Direction Faces: West
School Information
- High School District: Kelso
- Elementary School: Lexington Elementary
- Middle School: Huntington Jnr High
- High School: Kelso High
Heating & Cooling
- Air Conditioning: Yes
- Cooling Type: Heat Pump
- Heating Type: Heat Pump
- Water Heater: Electric
Utilities
- Sewer: Sewer Connected
- Water: Public
Structural Information
- Structure Type: House
- Builder: Matt Morris - Riverwood Homes
- Exterior Const.: Cement/Concrete, Cement Planked
- Basement Desc.: None
- Foundation: Pillar/Post/Pier, Poured Concrete
- Roof: Composition
- Entry Location: Main
- Square Feet: 2,176
- Finished Total: 2,176 Sq. Ft.
- Year Built: 2004
- Property Condition: Very Good
Lot Features
- Property View: Territorial
- Lot Size (Acres): 0.1765
- Lot Size (Sq. Ft.): 7,687
- Lot Size Source: Tax record
- Topography: Level
- Lot Features: Paved, Sidewalk
- Trees/Vegetation: Garden Space
Financial Considerations
- Tax Amount: $4,584.97
- Tax Year: 2026
- Terms: Cash, Conventional, FHA, State Bond, VA Loan
Disclosures and Reports
- Special Conditions: None
- Inclusions: Dishwasher(s), Dryer(s), Garbage Disposal, Microwave(s), Refrigerator(s), Stove(s)/Range(s), Washer(s)
- Property ID: 612180126
Listed by Chelsea Hemingway | Redfin | (360) 558-3945
Sold by Kristin Cheatley | eXp Realty
Get Pre-Approved Today
Schools
Schools serving 39 Ironwood Dr
School District:Kelso School District
| Name | Grades | Distance |
|---|---|---|
Lexington Elementary 200 Boardwalk Way, Kelso, WA 98626 | K-5 | 1.7 mi |
Huntington Middle School 500 Redpath Street, Kelso, WA 98626 | 6-8 | 0.9 mi |
Kelso High School 1904 Allen Street, Kelso, WA 98626 | 9-12 | 2 mi |
Disclaimer:
School attendance boundaries provided by ATTOM Data Solutions and are for reference only. Contact the school directly to verify enrollment eligibility.
Price & Sales History for 39 Ironwood Dr
Date
Details
Price
Change
Source
4/30/2026
Sold
$485,000
—
MLS
3/19/2026
Listed
$485,000
—
MLS
Disclaimer: Historical sales information is derived from public records provided by the county offices. Information is not guaranteed and should be independently verified.
39 Ironwood Drive, Longview, WA 98632 (MLS# 2490043) is a Single Family property that was sold at $485,000 on April 30, 2026. Want to learn more about 39 Ironwood Drive? Do you have questions about finding other Single Family real estate for sale in Longview? You can browse all Longview real estate or contact a Coldwell Banker agent to request more information.