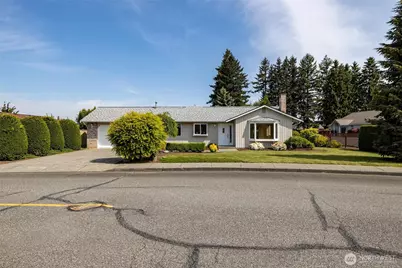
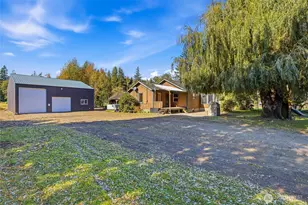
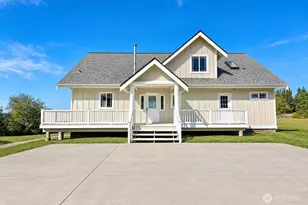
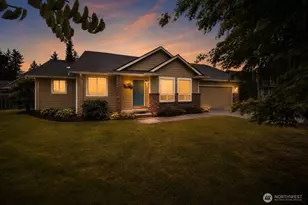
Full Property Details for 358 Cedar Dr
General
- Sold For: $546,500
- Taxes: $3,908 (2026)
- Status: Closed
- Type: Single Family
- Source: NWMLS
- MLS ID: 2531074
- Added to Site: 146 day(s) ago
Interior
- Interior Features: Dining Room, French Doors, Skylight(s), Water Heater
- Fireplace(s): Gas
- Appliances: Dishwasher(s), Dryer(s), Garbage Disposal, Refrigerator(s), Stove(s)/Range(s), Washer(s)
- Flooring: Hardwood, Laminate, Vinyl, Carpet
Rooms
- Total Bathrooms: 2
- Full Bathrooms: 1
- 3/4 Bathrooms: 1
- Main Floor Baths: 2
- Main - 3/4 Baths: 1
- Total Bedrooms: 2
- Bedrooms Main: 2
Additional Information
- Amenities: Cable TV, Fenced-Fully, Gas Available, Irrigation, Patio, Sprinkler System
- Security/Safety: Fully Fenced
Parking
- Garage: Yes
- Attached garage: Yes
- Covered Spaces: 2
- Parking Features: Attached Garage
Location
- Area: 885 - Lynden
- County: Whatcom
- Subdivision: Lynden
- Driving Directions: use your favorite GPS
School Information
- High School District: Lynden
- Elementary School: Buyer To Verify
- Middle School: Lynden Mid
- High School: Lynden High
Heating & Cooling
- Cooling Type: None
- Heating Type: Forced Air
- Water Heater: Gas
Utilities
- Sewer: Sewer Connected
- Water: Public
Structural Information
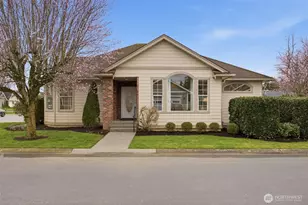
- Structure Type: House
- Exterior Const.: Brick, Wood
- Basement Desc.: None
- Foundation: Poured Concrete
- Roof: Composition
- Entry Location: Main
- Square Feet: 1,420
- Finished Total: 1,420 Sq. Ft.
- Year Built: 1990
Lot Features
- Property View: Territorial
- Lot Size (Acres): 0.24
- Lot Size (Sq. Ft.): 10,454
- Lot Size Source: Realist
- Topography: Level
- Lot Features: Paved, Sidewalk
Financial Considerations
- Tax Amount: $3,908.25
- Tax Year: 2026
- Terms: Cash, Conventional, FHA
Disclosures and Reports
- Special Conditions: None
- Inclusions: Dishwasher(s), Dryer(s), Garbage Disposal, Refrigerator(s), Stove(s)/Range(s), Washer(s)
- Property ID: 4003172321080000
Listed by Dave Ohligschlager | Muljat Group | (360) 354-4242
Sold by John W Ramsey | Keller Williams Western Realty