This is a carousel with tiles that activate property listing cards. Use the previous and next buttons to navigate.
1/1
$549,000
This is a carousel with tiles that activate property listing cards. Use the previous and next buttons to navigate.
1/1
Property Description
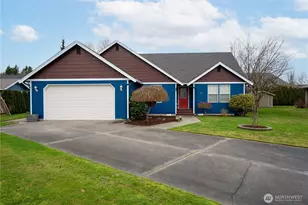
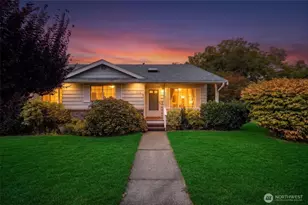
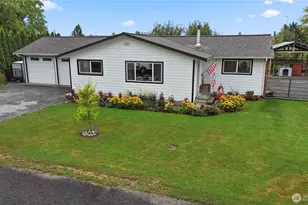
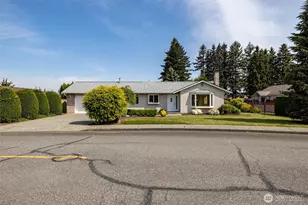
Tucked on a quiet cul-de-sac on the desirable west side of Lynden, this well-loved, one-level home offers comfort, functionality, and peace of mind on a generously sized lot. Featuring 3 bedrooms, 2 full baths across approximately 1,712 square feet of thoughtfully laid-out living space. The primary BR includes an attached full bath and walk-in closet. The open kitchen, dining, and living areas flow naturally. Laminate, vinyl, and wall-to-wall carpet throughout. Durable Hardiplank siding means low maintenance, and the double-pane windows help with energy efficiency. The home is heated with natural gas forced air furnace (new in 2020) plus a heat pump. Central air conditioning keeps the home comfortable during warm summer days. Other upgrades include a newer water heater installed in September 2024, and the home is wired for a generator, (generator included in the sale,) a valuable feature for year-round preparedness. Outside, the level 10,454 square foot lot offers space to garden, relax, or entertain. The partially fenced backyard, patio, and garden shed create a practical and private outdoor setting. Located in a residential pocket of Lynden known for quiet streets and pride of ownership, this home is close to parks, schools, and everyday amenities while still feeling tucked away. A rare combination of single-level living, recent system upgrades, and a true cul-de-sac location.
Full Property Details
Full Property Details for 816 Cedar Dr
General
- Sold For: $549,000
- Taxes: $4,061 (2025)
- Status: Closed
- Type: Single Family
- Source: NWMLS
- MLS ID: 2475903
- Added to Site: 109 day(s) ago
Interior
- Interior Features: Bath Off Primary, Dining Room, Walk-In Closet(s), Water Heater, Wired for Generator
- Appliances: Dishwasher(s), Dryer(s), Garbage Disposal, Microwave(s), Refrigerator(s), Stove(s)/Range(s), Washer(s)
- Flooring: Laminate, Vinyl, Carpet
Rooms
Bathrooms
- Total Bathrooms: 2
- Full Bathrooms: 2
- Main Floor Baths: 2
Bedrooms
- Total Bedrooms: 3
- Bedrooms Main: 3
Additional Information
- Amenities: Cable TV, Fenced-Partially, High Speed Internet, Outbuildings, Patio
- Security/Safety: Partially Fenced
Parking
- Garage: Yes
- Attached garage: Yes
- Covered Spaces: 2
- Uncovered Spaces: 6
- Parking Features: Driveway, Attached Garage, Off Street
Location
- Area: 885 - Lynden
- County: Whatcom
- Subdivision: Lynden
- Building Name: Cedar Estates Add Div 2
- Driving Directions: Guide Meridian north to Main St. in Lynden. Right on Main St. Left, (north) on Benson Rd. Right on Cedar Dr. Left on first cul-de-sac to 816 Cedar Dr.
- Direction Faces: South
School Information
- High School District: Lynden
- Elementary School: Isom Elementary
- Middle School: Lynden Mid
- High School: Lynden High
Heating & Cooling
- Air Conditioning: Yes
- Cooling Type: Central Air
- Heating Type: Forced Air, Heat Pump
- Water Heater: Tank
Utilities
- Sewer: Sewer Connected
- Water: Public
Structural Information
- Architectural Style: Traditional
- Structure Type: House
- Exterior Const.: Cement Planked
- Basement Desc.: None
- Foundation: Poured Concrete
- Roof: Composition
- Entry Location: Main
- Square Feet: 1,712
- Finished Total: 1,712 Sq. Ft.
- Year Built: 1996
- Property Condition: Good
Lot Features
- Property View: Territorial
- Lot Size (Acres): 0.24
- Lot Size (Sq. Ft.): 10,454
- Lot Size Source: Realist
- Lot Dimensions: 96 x 82 x 104 x 30 x 100
- Topography: Level
- Lot Features: Cul-De-Sac, Curbs, Paved, Sidewalk
- Trees/Vegetation: Garden Space
Financial Considerations
- Tax Amount: $4,061
- Tax Year: 2025
- Terms: Cash, Conventional, FHA, VA Loan
Disclosures and Reports
- Special Conditions: None
- Inclusions: Dishwasher(s), Dryer(s), Garbage Disposal, Microwave(s), Refrigerator(s), Stove(s)/Range(s), Washer(s)
- Property ID: 4003170201260000
- Lot Number: 12
Listed by Brandon Nelson | Compass | (360) 233-5033
Sold by Anthony Zapata | Keller Williams Western Realty
Get Pre-Approved Today
Schools
Schools serving 816 Cedar Dr
School District:Lynden School District
| Name | Grades | Distance |
|---|---|---|
Isom Intermediate School 8461 Benson Road, Lynden, WA 98264 | K-5 | 0.3 mi |
Lynden Middle School 8750 Line Road, Lynden, WA 98264 | 6-8 | 2.1 mi |
Lynden High School 1201 Bradley Road, Lynden, WA 98264 | 9-12 | 1.6 mi |
Disclaimer:
School attendance boundaries provided by ATTOM Data Solutions and are for reference only. Contact the school directly to verify enrollment eligibility.
Price & Sales History for 816 Cedar Dr
Date
Details
Price
Change
Source
4/20/2026
Sold
$549,000
—
MLS
3/05/2026
Price Reduced
$549,000
-5.18%
MLS
2/17/2026
Price Reduced
$579,000
-3.34%
MLS
2/05/2026
Listed
$599,000
—
MLS
Disclaimer: Historical sales information is derived from public records provided by the county offices. Information is not guaranteed and should be independently verified.
816 Cedar Drive, Lynden, WA 98264 (MLS# 2475903) is a Single Family property that was sold at $549,000 on April 20, 2026. Want to learn more about 816 Cedar Drive? Do you have questions about finding other Single Family real estate for sale in Lynden? You can browse all Lynden real estate or contact a Coldwell Banker agent to request more information.