No photo available
$864,500 Just Listed
Property Description
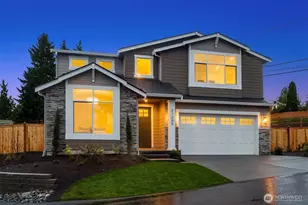
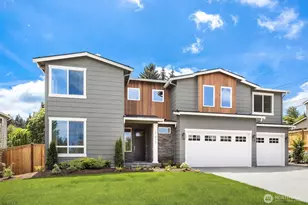
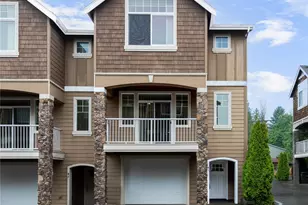
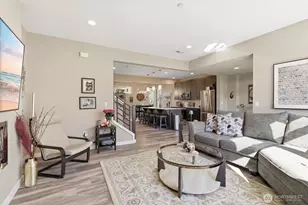
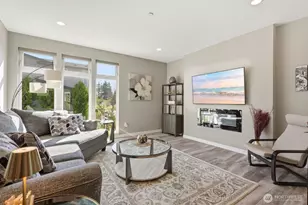
Welcome to this beautifully maintained one-owner home offering space, thoughtful updates, and an ideal location! Pride of ownership shines throughout this move-in ready home featuring a newer roof and exterior paint, plus extensive updates completed since 2023 including a fully remodeled kitchen, updated primary bath, new flooring, and fresh interior paint. The functional layout offers formal living and dining rooms, creating a warm and inviting first impression. The spacious kitchen is designed for both everyday living and entertaining with quartz countertops, center island, generous pantry, and ample eating space, all flowing seamlessly into the comfortable family room with cozy gas fireplace. A large laundry room, convenient half bath, and attached two-car garage add to the home's functionality. Upstairs you'll find a spacious primary suite complete with a beautifully updated five-piece bath and walk-in closet. Three additional bedrooms plus a versatile loft provide flexible space for a home office, playroom, or reading nook. Step outside to enjoy the private back patio, perfect for relaxing or entertaining. Conveniently located near I-5, I-405, transit centers, shopping, dining, and everyday amenities, this exceptionally cared for home combines comfort, updates, and convenience in one fantastic package! Welcome Home
Full Property Details
Full Property Details for 1523 151st St SW
General
- Price: $864,500
- HOA FEE: $50/month
- Taxes: $6,378 (2026)
- Status: Active
- Type: Condo
- Source: NWMLS
- MLS ID: 2530962
- Updated: Today (5/29/2026)
- Added to Site: Today
Interior
- Interior Features: Cooking-Electric, Dryer-Electric, Fireplace, Ice Maker, Insulated Windows, Primary Bathroom, Skylight(s), Vaulted Ceiling(s), Walk-In Closet(s), Washer
- Fireplace: Yes
- Number of Fireplaces: 1
- Fireplace(s): Gas
- Appliances: Dishwasher(s), Dryer(s), Garbage Disposal, Microwave(s), Refrigerator(s), Stove(s)/Range(s), Washer(s)
- Flooring: See Remarks, Vinyl, Vinyl Plank, Carpet
Rooms
Bathrooms
- Total Bathrooms: 3
- Full Bathrooms: 2
- Half Bathrooms: 1
- Upper - Full Baths: 2
- Main Floor Baths: 1
- Main - 1/2 Baths: 1
Bedrooms
- Total Bedrooms: 4
- Bedrooms Upper: 4
Other Rooms
- Laundry: Electric Dryer Hookup, Washer Hookup
Parking
- Garage: Yes
- Covered Spaces: 2
- Parking Features: Individual Garage
Location
- Area: 730 - Southwest Snohomish
- County: Snohomish
- Subdivision: Lynnwood
- Building Name: Madison Court
- Driving Directions: GPS works perfect
- Direction Faces: South
School Information
- High School District: Edmonds
- Elementary School: Oak Heights ElemOh
- Middle School: Alderwood Mid
- High School: Lynnwood High
Community
- Association: Yes
- Assoc. Fees Include: Common Area Maintenance, Snow Removal
- Units Assoc/Comm: 35
- Pets Allowed: Yes
Heating & Cooling
- Air Conditioning: Yes
- Cooling Type: Central Air, Forced Air
- Heating Type: Forced Air
Structural Information
- Structure Type: House
- Exterior Const.: Cement Planked
- Roof: Composition
- Entry Location: Main
- Stories in Building: 2
- Square Feet: 2,325
- Year Built: 2004
- Remodeled/Addition: Yes
Unit Information
- Units in Building: 1
- Unit Features: Insulated Windows, Primary Bath, Skylights, Vaulted Ceilings, Walk-in Closet, Walk-in Pantry, Yard
Lot Features
- Lot Size (Acres): 0.0689
- Lot Size (Sq. Ft.): 3,000
- Lot Size Source: Realist
- Lot Features: Corner Lot, Curbs, Paved
Green Features
- Energy Efficient: Insulated Windows
Financial Considerations
- Association Fee: $50
- Assoc Fee Freq.: Monthly
- Tax Amount: $6,378.16
- Tax Year: 2026
- Terms: Cash, Conventional, FHA
Disclosures and Reports
- Special Conditions: None
- Inclusions: Dishwasher(s), Dryer(s), Garbage Disposal, Microwave(s), Refrigerator(s), Stove(s)/Range(s), Washer(s)
- Property ID: 1006300003100
Listed by Jaime Baalman | HomeSmart One Realty | (425) 967-7175
Get Pre-Approved Today
Get a Great Insurance Rate
Schools
Schools serving 1523 151st St SW
School District:Edmonds School District
| Name | Grades | Distance |
|---|---|---|
Oak Heights Elementary School, Lynnwood, WA 15500 18th Ave W, Lynnwood, WA 98037 | K-6 | 0.3 mi |
Alderwood Middle School 1132 172nd Street Southwest, Lynnwood, WA 98037 | 7-8 | 1.4 mi |
Lynnwood High School 18218 North Road, Bothell, WA 98012 | 9-12 | 2 mi |
Disclaimer:
School attendance boundaries provided by ATTOM Data Solutions and are for reference only. Contact the school directly to verify enrollment eligibility.
Price & Sales History for 1523 151st St SW
Date
Details
Price
Change
Source
5/29/2026
Listed
$864,500
180.09%
MLS
7/28/2004
Sold
$308,650
—
Public Record
Disclaimer: Historical sales information is derived from public records provided by the county offices. Information is not guaranteed and should be independently verified.
Tax History
Tax History for 1523 151st St SW
Year
Property Taxes
Change
Tax Assessment
Change
2025
$6,001
-5%
$700,400
-12%
2023
$6,330
15%
$798,500
32%
2021
$5,507
-7%
$607,200
—
2022
$5,913
7%
$607,200
18%
2021
$5,507
-3%
$513,000
—
2020
$5,651
6%
$513,000
6%
2019
$5,350
—
$483,300
14%
2018
$5,330
14%
$424,300
10%
2017
$4,669
13%
$384,700
13%
2016
$4,129
2%
$340,800
7%
2015
$4,047
13%
$317,400
14%
2014
$3,597
—
$279,400
—
Disclaimer: Historical tax information is derived from public records provided by the county offices. Information is not guaranteed and should be independently verified.
Estimate the Cost
Estimate the Cost for 1523 151st St SW
1523 151st Street SW, Lynnwood, WA 98087 (MLS# 2530962) is a Condo property with 4 bedrooms, 2 full bathrooms and 1 partial bathroom. 1523 151st Street SW is currently listed for $864,500 and was received on May 29, 2026. Want to learn more about 1523 151st Street SW? Do you have questions about finding other Condo real estate for sale in North by Northwest? You can browse all North by Northwest real estate or contact a Coldwell Banker agent to request more information.