This is a carousel with tiles that activate property listing cards. Use the previous and next buttons to navigate.
1/1
$769,990
This is a carousel with tiles that activate property listing cards. Use the previous and next buttons to navigate.
1/1
Property Description
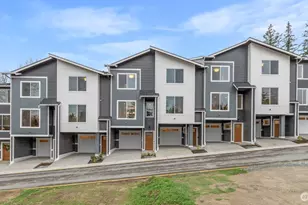
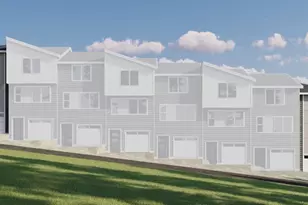
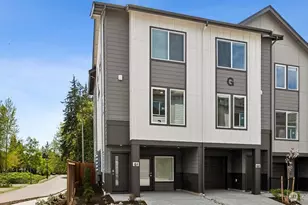
3.99% interest rate fixed 7/6 ARM for owner occupied buyers. Welcome to Harmony Village, where modern design meets everyday comfort. This new construction exterior unit townhome, The Horizon B model, offers 1819 sqft of comfortable living space with stylish finishes throughout. Natural light fills the home, enhanced by the privacy and additional windows of an exterior unit. The open-concept main level is anchored by a stunning kitchen showcasing quartz slab countertops, a statement tile backsplash, and stainless steel appliances. Home chefs will appreciate the gourmet hood vent and convenient pot-filler, adding both function and flair. Gorgeous laminate hardwood flooring flows seamlessly through the living areas, creating a warm and contemporary feel. Designed with efficiency in mind, the home is equipped with ductless mini-split systems for personalized climate control, complemented by supplemental electric wall heat. A high-efficiency heat pump water heater ensures energy savings without sacrificing performance. Well-appointed bedrooms and bathrooms provide comfortable retreats, while the intelligent layout maximizes usable square footage for modern living. Every detail reflects quality craftsmanship and low-maintenance living-perfect for today's lifestyle. Builder is currently offering a is currently offering a 3.99% interest rate fixed for 7 years at no cost to the buyer when financing through the builder's preferred lender for owner occupied buyers.
Full Property Details
Full Property Details for 16823 Alder Way #J8
General
- Sold For: $769,990
- HOA FEE: $50/month
- Taxes: (2025)
- Status: Closed
- Type: Townhouse
- Source: NWMLS
- MLS ID: 2519348
- Added to Site: 66 day(s) ago
Interior
- Interior Features: Bath Off Primary
- Appliances: Dishwasher(s), Microwave(s), Stove(s)/Range(s)
- Flooring: Ceramic Tile, Laminate, Vinyl, Carpet
Rooms
Bathrooms
- Total Bathrooms: 4
- Full Bathrooms: 1
- 3/4 Bathrooms: 2
- Half Bathrooms: 1
- Upper - Full Baths: 1
- Upper - 3/4 Baths: 1
- Main Floor Baths: 1
- Main - 1/2 Baths: 1
- Lower - 3/4 Baths: 1
Bedrooms
- Total Bedrooms: 4
- Bedrooms Upper: 3
- Bedrooms Lower: 1
Parking
- Garage: Yes
- Attached garage: Yes
- Covered Spaces: 2
- Parking Features: Attached Garage
Location
- Area: 730 - Southwest Snohomish
- County: Snohomish
- Subdivision: Lynnwood
- Building Name: HARMONY VILLAGE
- Driving Directions: I-5 N take Exit 183 for 164th ST SW, Left on 164th ST SW, Left onto Ash Way. Harmony Village community will be on the Right
School Information
- High School District: Mukilteo
- Elementary School: Buyer To Verify
- Middle School: Buyer To Verify
Community
- Association: Yes
- Assoc. Fees Include: Common Area Maintenance
Heating & Cooling
- Air Conditioning: Yes
- Cooling Type: Ductless
- Heating Type: Ductless, Wall Furnace
Utilities
- Sewer: Sewer Connected
- Water: Public
Structural Information
- Architectural Style: Craftsman
- Structure Type: Townhouse
- Builder: Cornerstone Homes
- Construction Status: Completed
- Exterior Const.: Cement/Concrete
- Basement Desc.: Daylight
- Foundation: Poured Concrete
- Roof: Composition
- Entry Location: Lower
- Square Feet: 1,819
- Finished Total: 1,819 Sq. Ft.
- Year Built: 2026
- Property Condition: Very Good
Lot Features
- Property View: Territorial
- Lot Size (Acres): 0.04
- Lot Size (Sq. Ft.): 1,742
- Lot Size Source: BUILDER
- Topography: Level
Financial Considerations
- Association Fee: $50
- Assoc Fee Freq.: Monthly
- Tax Year: 2025
- Terms: Cash, Conventional, FHA, VA Loan
Disclosures and Reports
- Special Conditions: None
- Inclusions: Dishwasher(s), Microwave(s), Stove(s)/Range(s)
- Property ID: 1244300003300
- Lot Number: 33
Listed by Ebrima Wadda | Windermere Real Estate/M2, LLC | (425) 776-9580
Sold by Carmen Vasquez | Windermere Real Estate M2 LLC
Get Pre-Approved Today
Schools
Schools serving 16823 Alder Way #J8
School District:Edmonds School District
| Name | Grades | Distance |
|---|---|---|
Lynnwood Elementary 18638 44th Avenue West, Lynnwood, WA 98037 | K-6 | 1.9 mi |
Alderwood Middle School 1132 172nd Street Southwest, Lynnwood, WA 98037 | 7-8 | 0.7 mi |
Lynnwood High School 18218 North Road, Bothell, WA 98012 | 9-12 | 1.4 mi |
Disclaimer:
School attendance boundaries provided by ATTOM Data Solutions and are for reference only. Contact the school directly to verify enrollment eligibility.
Price & Sales History for 16823 Alder Way #J8
Date
Details
Price
Change
Source
6/04/2026
Sold
$769,990
-1.28%
MLS
5/06/2026
Listed
$779,990
—
MLS
Disclaimer: Historical sales information is derived from public records provided by the county offices. Information is not guaranteed and should be independently verified.
16823 Alder Way #J8, Lynnwood, WA 98037 (MLS# 2519348) is a Townhouse property that was sold at $769,990 on June 04, 2026. Want to learn more about 16823 Alder Way #J8? Do you have questions about finding other Townhouse real estate for sale in North by Northwest? You can browse all North by Northwest real estate or contact a Coldwell Banker agent to request more information.