No photo available
$455,000 Just Listed
Property Description
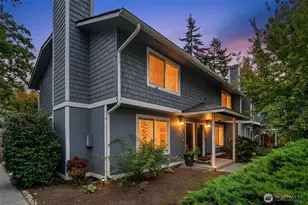
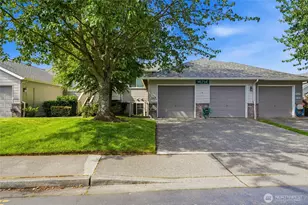
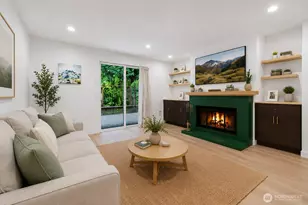
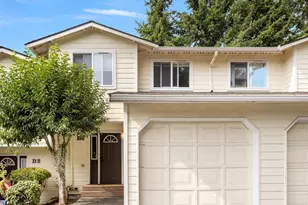
Welcome to this inviting 2-bedroom, 2-bath, one-level corner unit in the desirable Stonebridge community, where townhomes and condos come together to create a welcoming, neighborhood-like setting. Tall ceilings and abundant natural light enhance the open, comfortable feel. Located on the lower level with no shared side walls-only a neighbor above, this home offers added privacy. The spacious living room features a cozy gas fireplace and access to the covered patio, perfect for relaxing or entertaining. The kitchen offers plenty of storage, including a convenient built-in pantry cabinet, while ample interior storage plus additional patio storage keeps everything organized. A hot water tank, washer and new pantry cabinet recently installed. A detached 1-car garage provides secure parking and additional storage. Enjoy a friendly community with an active HOA and the ease of move-in-ready, single-level living.
Full Property Details
Full Property Details for 16900 River Rock Dr #101
General
- Price: $455,000
- HOA FEE: $686/month
- Taxes: $3,779 (2026)
- Status: Active
- Type: Condo
- Source: NWMLS
- MLS ID: 2594711
- Updated: 10/15/2026
- Added to Site: 1 day(s) ago
Interior
- Interior Features: Cooking-Electric, Dryer-Electric, End Unit, Fireplace, Ground Floor, Insulated Windows, Primary Bathroom, Soaking Tub, Sprinkler System, Washer, Water Heater
- Fireplace: Yes
- Number of Fireplaces: 1
- Fireplace(s): Gas
- Appliances: Dishwasher(s), Dryer(s), Garbage Disposal, Microwave(s), Refrigerator(s), Stove(s)/Range(s), Washer(s)
- Flooring: Ceramic Tile, Laminate, Carpet
- Floor/Window Décor: Blinds
Rooms
Bathrooms
- Total Bathrooms: 2
- Full Bathrooms: 2
- Main Floor Baths: 2
Bedrooms
- Total Bedrooms: 2
- Bedrooms Main: 2
Other Rooms
- Laundry: Electric Dryer Hookup, Washer Hookup
Parking
- Garage: Yes
- Covered Spaces: 1
- Uncovered Spaces: 1
- Parking Features: Individual Garage, Uncovered
Location
- Area: 730 - Southwest Snohomish
- County: Snohomish
- Subdivision: Lynnwood
- Building Name: Stonebridge
- Driving Directions: From I5 - Take Exit 181A - 44th Ave W towards Lynnwood. Take L on 44th Ave W. Turn R onto Cobblestone Dr. Take L on River Rock Dr. Guest parking by cedar tree. Condo is down the stairs on left side.
School Information
- High School District: Edmonds
- Elementary School: Buyer To Verify
- Middle School: Buyer To Verify
- High School: Buyer To Verify
Community
- Association: Yes
- Assoc. Fees Include: Common Area Maintenance, Lawn Service, Road Maintenance, Sewer, Snow Removal, Water
- Units Assoc/Comm: 44
Heating & Cooling
- Cooling Type: None
- Heating Type: Wall Furnace
- Water Heater: Electric
Structural Information
- Structure Type: Condominium
- Exterior Const.: Wood
- Roof: Composition
- Entry Location: Main
- Stories in Building: 2
- Square Feet: 1,046
- Year Built: 1995
Unit Information
- Units in Building: 6
- Unit Features: Balcony/Deck/Patio, End Unit, Ground Floor, Insulated Windows, Jetted/Soaking Tub, Primary Bath, Sprinkler
Lot Features
- Property View: Territorial
- Lot Features: Cul-De-Sac, Curbs, Paved, Sidewalk
Green Features
- Energy Efficient: Insulated Windows
Financial Considerations
- Association Fee: $686
- Assoc Fee Freq.: Monthly
- Tax Amount: $3,779
- Tax Year: 2026
- Terms: Cash, Conventional, FHA, VA Loan
Disclosures and Reports
- Special Conditions: None
- Inclusions: Dishwasher(s), Dryer(s), Garbage Disposal, Microwave(s), Refrigerator(s), Stove(s)/Range(s), Washer(s)
- Property ID: 835101110100
Listed by Cati Sandoval | John L. Scott Mukilteo | (425) 493-6400
Get Pre-Approved Today
Get a Great Insurance Rate
Schools
Schools serving 16900 River Rock Dr #101
School District:Edmonds School District
| Name | Grades | Distance |
|---|---|---|
Meadowdale Elementary School 6505 168th Street Southwest, Lynnwood, WA 98037 | K-6 | 1.4 mi |
Meadowdale Middle School 6500 168th Street Southwest, Lynnwood, WA 98037 | 7-8 | 1.3 mi |
Meadowdale High School 6002 168th Street Southwest, Lynnwood, WA 98037 | 9-12 | 1.1 mi |
Disclaimer:
School attendance boundaries provided by ATTOM Data Solutions and are for reference only. Contact the school directly to verify enrollment eligibility.
Price & Sales History for 16900 River Rock Dr #101
Date
Details
Price
Change
Source
10/15/2026
Listed
$455,000
3.41%
MLS
10/17/2024
Sold
$440,000
—
Public Record
Disclaimer: Historical sales information is derived from public records provided by the county offices. Information is not guaranteed and should be independently verified.
Tax History
Tax History for 16900 River Rock Dr #101
Year
Property Taxes
Change
Tax Assessment
Change
2026
$3,779
6%
$465,500
1%
2025
$3,551
23%
$462,000
20%
2023
$2,896
-6%
$385,000
15%
2022
$3,068
7%
$335,000
—
2021
$2,877
—
$335,000
16%
2021
$2,877
-3%
$289,000
—
2020
$2,975
5%
$289,000
5%
2019
$2,820
-1%
$275,000
11%
2018
$2,854
25%
$247,000
15%
2017
$2,278
8%
$215,000
8%
2016
$2,116
7%
$200,000
14%
2015
$1,975
11%
$175,500
12%
2014
$1,773
—
$156,500
—
Disclaimer: Historical tax information is derived from public records provided by the county offices. Information is not guaranteed and should be independently verified.
Estimate the Cost
Estimate the Cost for 16900 River Rock Dr #101
16900 River Rock Drive #101, Lynnwood, WA 98037 (MLS# 2594711) is a Condo property with 2 bedrooms and 2 full bathrooms. 16900 River Rock Drive #101 is currently listed for $455,000 and was received on October 15, 2026. Want to learn more about 16900 River Rock Drive #101? Do you have questions about finding other Condo real estate for sale in Spruce Way? You can browse all Spruce Way real estate or contact a Coldwell Banker agent to request more information.