This is a carousel with tiles that activate property listing cards. Use the previous and next buttons to navigate.
1/1
$849,500
This is a carousel with tiles that activate property listing cards. Use the previous and next buttons to navigate.
1/1
Property Description
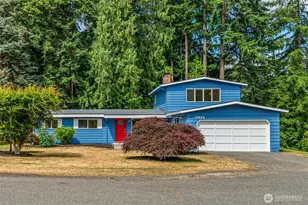
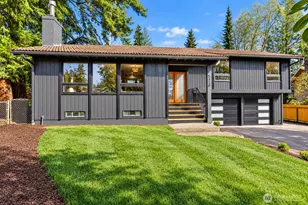
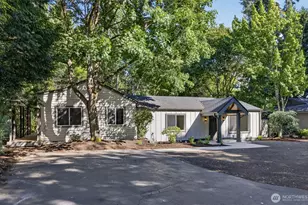
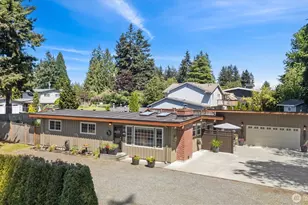
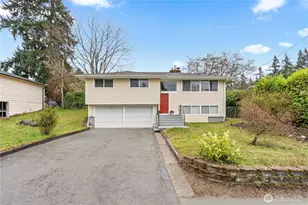
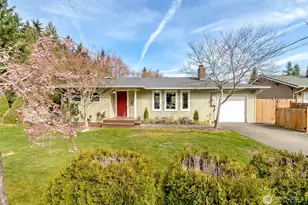
Welcome home to this beautifully updated home offering the perfect blend of comfort, style, and functionality. Vaulted ceilings and rich hardwood floors create an inviting first impression, extending through the living room, dining area, kitchen, and two main-level bedrooms. Spacious living areas are designed for everyday living and entertaining, while the family room features a cozy fireplace, custom built-in bookcase, and plenty of space for gatherings.The updated kitchen offers a breakfast bar, tile backsplash, double-oven range, microwave, dishwasher, refrigerator, wine and beverage refrigerator, and generous workspace. The adjoining dining area features built-in bench seating, adding both charm and function.Upstairs, the private primary suite includes an updated bath. Both bathrooms have been tastefully remodeled, and the dedicated laundry room offers additional storage cabinets for everyday convenience.Enjoy the large backyard with a spacious patio, perfect for entertaining, summer barbecues, gardening, or simply relaxing. The attached two-car garage provides added storage and convenience.Ideally located near parks, shopping, restaurants, and commuter routes, this move-in-ready home combines updated living spaces, thoughtful amenities, and an exceptional location. A wonderful opportunity to enjoy comfort, convenience, and a home you'll be proud to call your own.
Full Property Details
Full Property Details for 17224 61st Pl W
General
- Sold For: $849,500
- Taxes: $6,242 (2026)
- Status: Closed
- Type: Single Family
- Source: NWMLS
- MLS ID: 2547702
- Added to Site: 102 day(s) ago
Interior
- Interior Features: Bath Off Primary, Dbl Pane/Storm Window, Dining Room, Fireplace, Security System, Vaulted Ceiling(s), Water Heater, Wine/Beverage Refrigerator
- Fireplace: Yes
- Number of Fireplaces: 1
- Fireplace(s): Wood Burning
- Appliances: Dishwasher(s), Dryer(s), Microwave(s), Refrigerator(s), Stove(s)/Range(s), Washer(s)
- Flooring: Ceramic Tile, Hardwood, Laminate, Vinyl, Carpet
Rooms
Bathrooms
- Total Bathrooms: 2
- Full Bathrooms: 1
- 3/4 Bathrooms: 1
- Upper - Full Baths: 1
- Main Floor Baths: 1
- Main - 3/4 Baths: 1
Bedrooms
- Total Bedrooms: 3
- Bedrooms Upper: 1
- Bedrooms Main: 2
Additional Information
- Amenities: Cable TV, Fenced-Partially, High Speed Internet, Patio
- Security/Safety: Partially Fenced, Security System
Parking
- Garage: Yes
- Attached garage: Yes
- Covered Spaces: 2
- Parking Features: Attached Garage
Location
- Area: 730 - Southwest Snohomish
- County: Snohomish
- Subdivision: Meadowdale
- Driving Directions: From 168th St SW head south on 56th Ave W. Right onto 173rd Pl SW. Right onto 61st Pl W. Home will be on the left. GPS works well!
School Information
- High School District: Edmonds
- Elementary School: Seaview ElemSv
- Middle School: Meadowdale Mid
- High School: Meadowdale High
Heating & Cooling
- Cooling Type: None
- Heating Type: Forced Air, Wall Furnace
- Water Heater: Electric Tankless
Utilities
- Sewer: Septic Tank
- Water: Public
Structural Information
- Structure Type: House
- Exterior Const.: Wood
- Basement Desc.: None
- Foundation: Poured Concrete
- Roof: Flat, Torch Down
- Entry Location: Main
- Square Feet: 1,920
- Finished Total: 1,920 Sq. Ft.
- Year Built: 1961
Lot Features
- Property View: Territorial
- Lot Size (Acres): 0.27
- Lot Size (Sq. Ft.): 11,761
- Lot Size Source: Realist
- Topography: Level
- Lot Features: Paved
Financial Considerations
- Tax Amount: $6,242
- Tax Year: 2026
- Terms: Cash, Conventional
Disclosures and Reports
- Special Conditions: None
- Inclusions: Dishwasher(s), Dryer(s), Microwave(s), Refrigerator(s), Stove(s)/Range(s), Washer(s)
- Property ID: 583400000900
Listed by Terry V. Vehrs | Windermere Real Estate/M2, LLC | (425) 776-9580
Sold by Nicole Gaba | Windermere RE North, Inc.
Get Pre-Approved Today
Schools
Schools serving 17224 61st Pl W
School District:Edmonds School District
| Name | Grades | Distance |
|---|---|---|
Seaview Elementary School 8426 188th Street Southwest, Edmonds, WA 98026 | K-6 | 1.8 mi |
Meadowdale Middle School 6500 168th Street Southwest, Lynnwood, WA 98037 | 7-8 | 0.2 mi |
Meadowdale High School 6002 168th Street Southwest, Lynnwood, WA 98037 | 9-12 | 0.3 mi |
Disclaimer:
School attendance boundaries provided by ATTOM Data Solutions and are for reference only. Contact the school directly to verify enrollment eligibility.
Price & Sales History for 17224 61st Pl W
Date
Details
Price
Change
Source
9/23/2026
Sold
$849,500
—
MLS
6/30/2026
Listed
$849,500
—
MLS
Disclaimer: Historical sales information is derived from public records provided by the county offices. Information is not guaranteed and should be independently verified.
17224 61st Place W, Lynnwood, WA 98037 (MLS# 2547702) is a Single Family property that was sold at $849,500 on September 23, 2026. Want to learn more about 17224 61st Place W? Do you have questions about finding other Single Family real estate for sale in Lynnwood? You can browse all Lynnwood real estate or contact a Coldwell Banker agent to request more information.