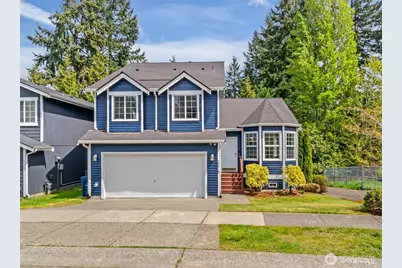
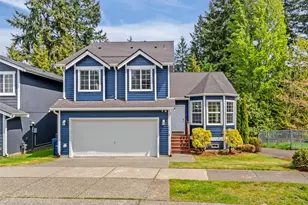
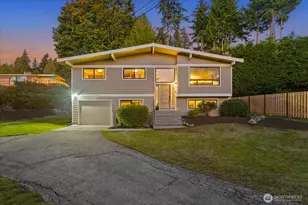
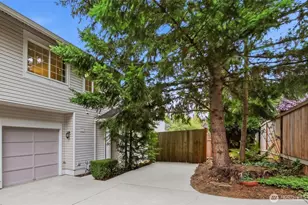
This is a carousel with tiles that activate property listing cards. Use the previous and next buttons to navigate.
1/1
$800,000
This is a carousel with tiles that activate property listing cards. Use the previous and next buttons to navigate.
1/1
Property Description
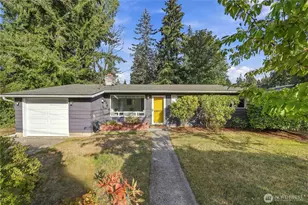
Tucked at the end of a quiet cul-de-sac, this rare & beautifully reimagined tri-level home with 70K worth of upgrades that feels like a private sanctuary wrapped in light & tranquility. Backing to a lush greenbelt & positioned on a sun-kissed corner, the home is filled with natural light, creating a warm & inviting ambiance throughout the day.Step inside to soaring vaulted ceilings & a graceful bay window that brightens the elegant living & dining spaces. A cozy gas fireplace anchors the family room, seamlessly flowing into a thoughtfully updated kitchen & charming breakfast nook-perfect for both everyday living & entertaining.The kitchen & lower-level bath were remodeled in 2021 with modern finishes & new appliance, new h20 heater, UV air duct upgrade & newer washer/dryer. A new roof & fresh exterior paint in 2024 add to the home's long-term value.In 2026, the home was elevated with a spa-inspired refresh-featuring beautifully renovated bathrooms, new high-end flooring across the main living areas, stairs & upstairs, along with fresh interior paint throughout.The primary suite offers a peaceful retreat at the end of the day, while two additional spacious bedrooms provide flexibility for guests, work, or creative use. A/C for hot days. Enjoy a low-maintenance backyard with pavers backing to greenbelt-ideal for relaxing evenings or casual gatherings. Ideally located just minutes from Alderwood Mall with easy access to I-5 & Hwy 405. Perfect location to call home.
Full Property Details
Full Property Details for 17715 8th Pl W
General
- Sold For: $800,000
- HOA FEE: $23/month
- HOA FEE FREQ.: Annually
- Taxes: $6,415 (2025)
- Status: Closed
- Type: Single Family
- Source: NWMLS
- MLS ID: 2517048
- Added to Site: 71 day(s) ago
Interior
- Interior Features: Bath Off Primary, Dining Room, Fireplace, Water Heater
- Fireplace: Yes
- Number of Fireplaces: 2
- Fireplace(s): Gas
- Flooring: Hardwood, Vinyl, Carpet
Rooms
Bathrooms
- Total Bathrooms: 3
- Full Bathrooms: 1
- 3/4 Bathrooms: 1
- Half Bathrooms: 1
- Upper - Full Baths: 1
- Upper - 3/4 Baths: 1
- Lower - 1/2 Baths: 1
Bedrooms
- Total Bedrooms: 3
- Bedrooms Upper: 2
- Bedrooms Main: 1
Additional Information
- Amenities: Deck, Fenced-Fully, Patio
- Security/Safety: Fully Fenced
Parking
- Garage: Yes
- Attached garage: Yes
- Covered Spaces: 2
- Uncovered Spaces: 2
- Parking Features: Driveway, Attached Garage
Location
- Area: 730 - Southwest Snohomish
- County: Snohomish
- Subdivision: North Lynnwood
- Building Name: Willowick Lane
- Driving Directions: From I-5 take 164th ST. SW exit and head East. Take right at Larch Way. Turn East (left) on 177th St SW, right on 8th Place West. Home is on the left.
School Information
- High School District: Edmonds
- Elementary School: Martha Lake ElemMl
- Middle School: Brier Terrace Mid
- High School: Lynnwood High
Community
- Association: Yes
Heating & Cooling
- Air Conditioning: Yes
- Cooling Type: Central Air
- Heating Type: Forced Air
- Water Heater: Gas
Utilities
- Sewer: Sewer Connected
- Water: Public
Structural Information
- Structure Type: House
- Exterior Const.: Metal/Vinyl
- Basement Desc.: None
- Foundation: Poured Concrete
- Roof: Composition
- Entry Location: Main
- Square Feet: 1,756
- Finished Total: 1,756 Sq. Ft.
- Year Built: 2004
Lot Features
- Property View: Territorial
- Lot Size (Acres): 0.08
- Lot Size (Sq. Ft.): 3,485
- Lot Size Source: Realist
- Topography: Level
- Lot Features: Corner Lot, Dead End Street, Sidewalk
Financial Considerations
- Association Fee: $275
- Assoc Fee Freq.: Annually
- Tax Amount: $6,415
- Tax Year: 2025
- Terms: Cash, Conventional, FHA, VA Loan
Disclosures and Reports
- Special Conditions: None
- Property ID: 919300003600
Listed by Ranjani Ravi | eXp Realty | (888) 317-5197
Sold by Jennie Fan | John L. Scott, Inc.
Get Pre-Approved Today
Schools
Schools serving 17715 8th Pl W
School District:Edmonds School District
| Name | Grades | Distance |
|---|---|---|
Martha Lake Elementary School 17500 Larch Way, Lynnwood, WA 98037 | K-6 | 0.2 mi |
Alderwood Middle School 1132 172nd Street Southwest, Lynnwood, WA 98037 | 7-8 | 0.3 mi |
Lynnwood High School 18218 North Road, Bothell, WA 98012 | 9-12 | 0.3 mi |
Disclaimer:
School attendance boundaries provided by ATTOM Data Solutions and are for reference only. Contact the school directly to verify enrollment eligibility.
Price & Sales History for 17715 8th Pl W
Date
Details
Price
Change
Source
6/12/2026
Sold
$800,000
0.01%
MLS
5/01/2026
Listed
$799,950
—
MLS
Disclaimer: Historical sales information is derived from public records provided by the county offices. Information is not guaranteed and should be independently verified.
17715 8th Place W, Lynnwood, WA 98037 (MLS# 2517048) is a Single Family property that was sold at $800,000 on June 12, 2026. Want to learn more about 17715 8th Place W? Do you have questions about finding other Single Family real estate for sale in Lynnwood? You can browse all Lynnwood real estate or contact a Coldwell Banker agent to request more information.