This is a carousel with tiles that activate property listing cards. Use the previous and next buttons to navigate.
1/1
$950,000
This is a carousel with tiles that activate property listing cards. Use the previous and next buttons to navigate.
1/1
Property Description
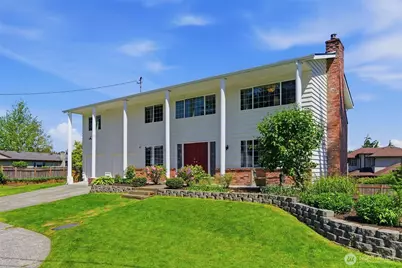
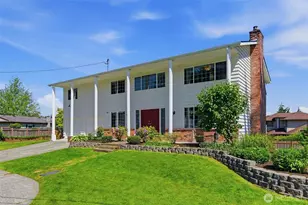
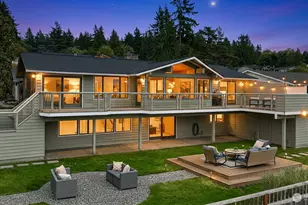
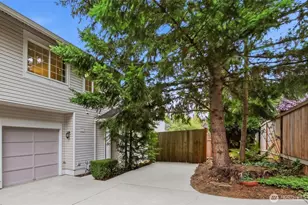
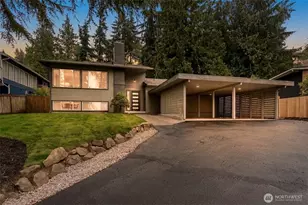
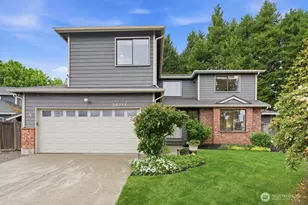
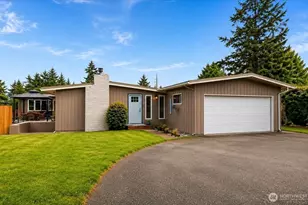
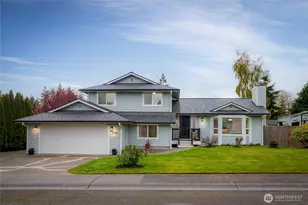
ARTFUL ELEGANCE... Comfort & Energy Efficiency: High efficiency furnace, A/C, tankless H20 heater; WA Energy Services insulation pkg; * Outdoor Living: 500 sq ft TimberTek deck; 500 sq ft backyard patio; .27 ac lot; raised garden, fruit trees/plants, rose garden; * Smart Home Tech: digital entry; exterior lighting, Ziply fiber-optic internet; * Interior: grand entry w/double doors, marble flooring, & curved staircase; flooring-Terrazzo, hardwood; marble f/p, finished basement w/gas f/p; mudroom; storage room; * Kitchen: updated-Huntwood cabinets, granite counters, SS appliances, coffee bar, recessed lighting; Flex space: home office w/ ext entrance; rec/theater room w/remote controlled blackout blinds; * 2 car garage+RV/boat parking; * Windows: vinyl, gas filled windows; top-down bottom-up blackout blinds in all bedrooms; sunshades; * recent upgrades: ext paint; gutters/downspouts; primary bath & powder room * Bedrooms: oversized w/lg closets; territorial views inc sunrise/full moon/fireworks * EXTRAS: 2nd fridge in garage; Costco metro shelving (4 racks); Electric fireplace/heater/TV stand (freestanding); Wardrobe; Full size bed frame and mattress; Bathroom cabinet (freestanding); 3 barstools; HOME WARRANTY! Many more features not listed... contact your Broker for complete list.
Full Property Details
Full Property Details for 20707 31st Pl W
General
- Sold For: $950,000
- Taxes: $6,806 (2025)
- Status: Closed
- Type: Single Family
- Source: NWMLS
- MLS ID: 2500296
- Added to Site: 141 day(s) ago
Interior
- Interior Features: Bath Off Primary, Dbl Pane/Storm Window, Dining Room, Fireplace, Walk-In Closet(s), Water Heater
- Fireplace: Yes
- Number of Fireplaces: 2
- Fireplace(s): Gas, Wood Burning
- Appliances: Dishwasher(s), Dryer(s), Garbage Disposal, Microwave(s), Refrigerator(s), Stove(s)/Range(s), Washer(s)
- Flooring: Concrete, Hardwood, Carpet
Rooms
Bathrooms
- Total Bathrooms: 3
- Full Bathrooms: 1
- 3/4 Bathrooms: 1
- Half Bathrooms: 1
- Upper - Full Baths: 1
- Upper - 3/4 Baths: 1
- Main Floor Baths: 1
- Main - 1/2 Baths: 1
Bedrooms
- Total Bedrooms: 5
- Bedrooms Upper: 4
- Bedrooms Lower: 1
Additional Information
- Amenities: Deck, Fenced-Partially, Gas Available, High Speed Internet, Patio, RV Parking
- Security/Safety: Partially Fenced
Parking
- Garage: Yes
- Attached garage: Yes
- Covered Spaces: 2
- Uncovered Spaces: 3
- Parking Features: Attached Garage, RV Parking
Location
- Area: 730 - Southwest Snohomish
- County: Snohomish
- Subdivision: Alderwood Manor
- Driving Directions: I-5 northbound Exit @ 44th St, turn rt @ 44th, turn left @ 212th, turn left @ 31st Pl W. I-5 southbound Exit 196th St eastbound, rt @Alderwood Mall Pkwy, left @28th Ave W, rt @ 206th Pl SW
- Direction Faces: West
School Information
- High School District: Edmonds
- Elementary School: Cedar Way Elem
- Middle School: Alderwood Mid
- High School: Mountlake Terrace Hi
Heating & Cooling
- Air Conditioning: Yes
- Cooling Type: Forced Air
- Heating Type: Forced Air
- Water Heater: tankless
Utilities
- Sewer: Sewer Connected
- Water: Public
Structural Information
- Structure Type: House
- Exterior Const.: Brick, Cement Planked, Wood
- Basement Desc.: Daylight, Partially Finished
- Foundation: Poured Concrete
- Roof: Composition
- Entry Location: Main
- Square Feet: 3,710
- Finished Total: 3,710 Sq. Ft.
- Year Built: 1967
- Property Condition: Good
Lot Features
- Property View: Territorial
- Lot Size (Acres): 0.27
- Lot Size (Sq. Ft.): 11,761
- Lot Size Source: Realist
- Topography: Level, Partial Slope, Steep Slope
- Lot Features: Paved
- Trees/Vegetation: Fruit Trees, Garden Space
Financial Considerations
- Tax Amount: $6,806
- Tax Year: 2025
- Terms: Cash, Conventional, FHA, VA Loan
Disclosures and Reports
- Special Conditions: None
- Inclusions: Dishwasher(s), Dryer(s), Garbage Disposal, Microwave(s), Refrigerator(s), Stove(s)/Range(s), Washer(s)
- Property ID: 495200000900
Listed by Lisa Caughell | North Pacific Properties | (425) 967-3574
Sold by Rick Landreth | Windermere Real Estate GH LLC
Get Pre-Approved Today
Schools
Schools serving 20707 31st Pl W
School District:Edmonds School District
| Name | Grades | Distance |
|---|---|---|
Cedar Way Elementary School 22222 39th Ave W, Mountlake Terrace, WA 98043 | K-6 | 1.1 mi |
Alderwood Middle School 1132 172nd Street Southwest, Lynnwood, WA 98037 | 7-8 | 2.4 mi |
Mountlake Terrace High School 21801 44th Ave W, Mountlake Terrace, WA 98043 | 9-12 | 0.9 mi |
Disclaimer:
School attendance boundaries provided by ATTOM Data Solutions and are for reference only. Contact the school directly to verify enrollment eligibility.
Price & Sales History for 20707 31st Pl W
Date
Details
Price
Change
Source
10/05/2026
Sold
$950,000
-4.03%
MLS
8/06/2026
Price Reduced
$989,900
-5.72%
MLS
7/14/2026
Price Reduced
$1,050,000
-6.66%
MLS
6/12/2026
Price Reduced
$1,124,900
-2.18%
MLS
5/22/2026
Listed
$1,150,000
—
MLS
Disclaimer: Historical sales information is derived from public records provided by the county offices. Information is not guaranteed and should be independently verified.
20707 31st Place W, Lynnwood, WA 98036 (MLS# 2500296) is a Single Family property that was sold at $950,000 on October 05, 2026. Want to learn more about 20707 31st Place W? Do you have questions about finding other Single Family real estate for sale in Lynnwood? You can browse all Lynnwood real estate or contact a Coldwell Banker agent to request more information.