No photo available
$875,000 Just Listed
Property Description
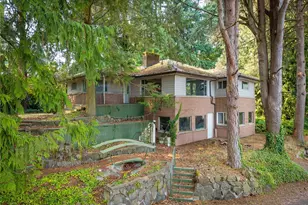
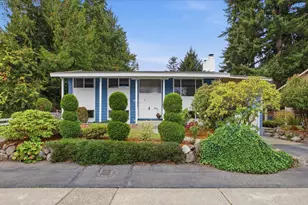
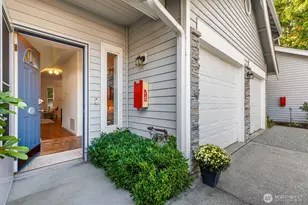
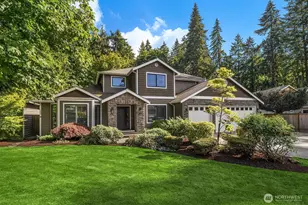
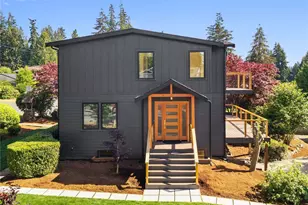
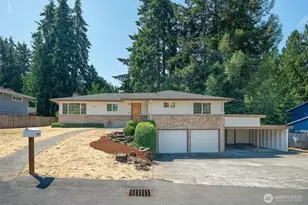
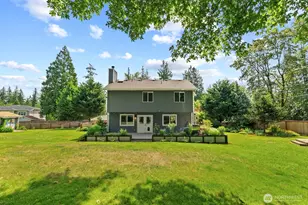
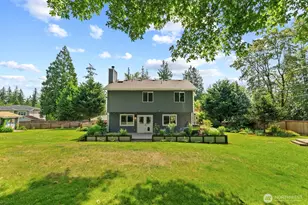
Completely renovated, move-in-ready living in this beautifully reimagined home. Thoughtfully remodeled throughout, every space has been updated so the next owner can simply move in and add their personal finishing touches. Major improvements are complete, including a brand-new septic system and freshly paved driveway. An open, light-filled floor plan connects the living, dining, and kitchen spaces with generous proportions for everyday comfort and entertaining. The updated kitchen enjoys a peaceful territorial outlook, while the great room opens directly to the expansive back deck for easy indoor-outdoor living. Inquire about financing programs. The main level offers desirable one-level living with a spacious primary suite and private bath, two additional bedrooms, and a full bath. Downstairs, the fully finished lower level provides exceptional flexibility with a second living area, wet bar, and 3/4 bath. Two fireplaces add warmth and preserve the home's mid-century character. Set on a quiet street just minutes from Mill Creek Town Center, shopping, dining, parks, and everyday conveniences. Additional highlights include a two-car attached garage, new flooring, brand-new septic system, and freshly paved driveway. Fully pre-inspected for added transparency and peace of mind; report available through the listing agent.
Full Property Details
Full Property Details for 212 143rd St SE
General
- Price: $875,000
- Taxes: $6,993 (2026)
- Status: Active
- Type: Single Family
- Source: NWMLS
- MLS ID: 2594627
- Updated: 10/15/2026
- Added to Site: 1 day(s) ago
Interior
- Interior Features: Bath Off Primary, Dbl Pane/Storm Window, Dining Room, Fireplace, Water Heater, Wet Bar, Wine/Beverage Refrigerator
- Fireplace: Yes
- Number of Fireplaces: 2
- Fireplace(s): Wood Burning
- Appliances: Dishwasher(s), Dryer(s), Garbage Disposal, Microwave(s), Refrigerator(s), Stove(s)/Range(s), Washer(s)
- Flooring: Laminate, Vinyl, Vinyl Plank, Carpet
Rooms
Bathrooms
- Total Bathrooms: 3
- Full Bathrooms: 1
- 3/4 Bathrooms: 2
- Main Floor Baths: 2
- Main - 3/4 Baths: 1
- Lower - 3/4 Baths: 1
Bedrooms
- Total Bedrooms: 3
- Bedrooms Lower: 2
- Bedrooms Main: 1
Additional Information
- Amenities: Cable TV, Deck, Fenced-Fully, RV Parking
- Security/Safety: Fully Fenced
Parking
- Garage: Yes
- Attached garage: Yes
- Covered Spaces: 2
- Parking Features: Attached Garage, Off Street, RV Parking
Location
- Area: 740 - Everett/Mukilteo
- County: Snohomish
- Subdivision: Martha Lake
- Building Name: Royalwood 2
- Driving Directions: From I-5 North or South take the 164th St. exit. East on 164th. Left on Meadow Road. Right on 146th St. SW. Left on Cascadian Way. Immediate right on 143rd St. SE. Home is on the right.
- Direction Faces: East
School Information
- High School District: Mukilteo
- Elementary School: Discvy Elem
- Middle School: Voyager Mid
- High School: Mariner High
Heating & Cooling
- Air Conditioning: Yes
- Cooling Type: Central Air, Forced Air, Heat Pump
- Heating Type: 90%+ High Efficiency, Forced Air, Heat Pump
- Water Heater: Electric
Utilities
- Sewer: Septic Tank
- Water: Public
Structural Information
- Architectural Style: Traditional
- Structure Type: House
- Exterior Const.: Brick, Metal/Vinyl, Wood
- Basement Desc.: Finished
- Foundation: Poured Concrete
- Roof: Composition
- Entry Location: Main
- Square Feet: 2,314
- Finished Total: 2,314 Sq. Ft.
- Year Built: 1968
Lot Features
- Property View: Territorial
- Lot Size (Acres): 0.3
- Lot Size (Sq. Ft.): 13,068
- Lot Size Source: Public Records
- Topography: Sloped, Terraces
- Lot Features: Dead End Street, Paved
- Trees/Vegetation: Fruit Trees, Garden Space, Wooded
Financial Considerations
- Tax Amount: $6,993.74
- Tax Year: 2026
- Terms: Cash, Conventional, FHA, VA Loan
Disclosures and Reports
- Special Conditions: None
- Inclusions: Dishwasher(s), Dryer(s), Garbage Disposal, Microwave(s), Refrigerator(s), Stove(s)/Range(s), Washer(s)
- Property ID: 561400001300
- Lot Number: 13
Listed by Jen Cameron | The Agency Seattle/Eastside | (425) 296-8111
Get Pre-Approved Today
Get a Great Insurance Rate
Schools
Schools serving 212 143rd St SE
School District:Mukilteo School District
| Name | Grades | Distance |
|---|---|---|
Discovery Elementary School, Everett, WA 11700 Meridian Avenue South, Everett, WA 98208 | K-5 | 1.6 mi |
Columbia Elementary School, Mukilteo, WA 10520 Harbour Pointe Boulevard, Mukilteo, WA 98275 | PK-5 | 4.2 mi |
Voyager Middle School 11711 4th Avenue West, Everett, WA 98204 | 6-8 | 1.7 mi |
Mariner High School 200 120th Street Southwest, Everett, WA 98204 | 9-12 | 1.4 mi |
Disclaimer:
School attendance boundaries provided by ATTOM Data Solutions and are for reference only. Contact the school directly to verify enrollment eligibility.
Price & Sales History for 212 143rd St SE
Date
Details
Price
Change
Source
10/15/2026
Listed
$875,000
-2.78%
MLS
7/09/2024
Sold
$900,000
—
Public Record
Disclaimer: Historical sales information is derived from public records provided by the county offices. Information is not guaranteed and should be independently verified.
Tax History
Tax History for 212 143rd St SE
Year
Property Taxes
Change
Tax Assessment
Change
2026
$6,994
24%
$843,800
35%
2025
$5,636
-5%
$624,000
-15%
2023
$5,936
14%
$732,900
36%
2022
$5,185
5%
$540,200
—
2021
$4,953
—
$540,200
13%
2021
$4,953
6%
$476,500
—
2020
$4,689
14%
$476,500
14%
2019
$4,122
-4%
$419,500
10%
2018
$4,275
5%
$379,800
2%
2017
$4,080
6%
$371,400
7%
2016
$3,838
29%
$346,800
42%
2015
$2,971
12%
$243,400
11%
2014
$2,657
—
$218,400
—
Disclaimer: Historical tax information is derived from public records provided by the county offices. Information is not guaranteed and should be independently verified.
Estimate the Cost
Estimate the Cost for 212 143rd St SE
212 143rd Street SE, Lynnwood, WA 98208 (MLS# 2594627) is a Single Family property with 3 bedrooms, 1 full bathroom and 2 partial bathrooms. 212 143rd Street SE is currently listed for $875,000 and was received on October 15, 2026. Want to learn more about 212 143rd Street SE? Do you have questions about finding other Single Family real estate for sale in Alderlynn? You can browse all Alderlynn real estate or contact a Coldwell Banker agent to request more information.