This is a carousel with tiles that activate property listing cards. Use the previous and next buttons to navigate.
1/38
$899,000 Just Listed
This is a carousel with tiles that activate property listing cards. Use the previous and next buttons to navigate.
1/38
Property Description
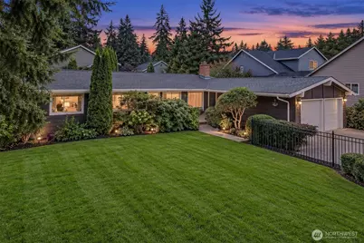
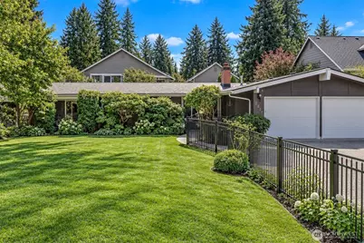
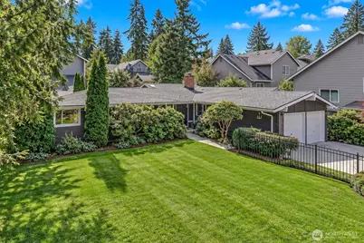
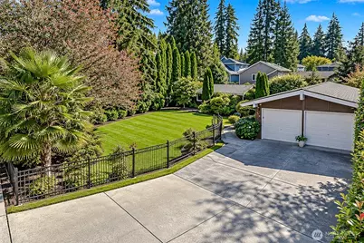
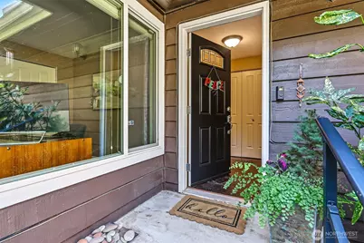
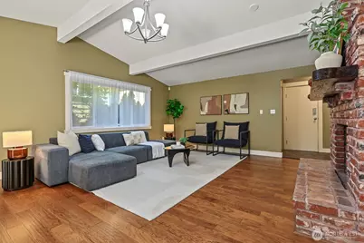
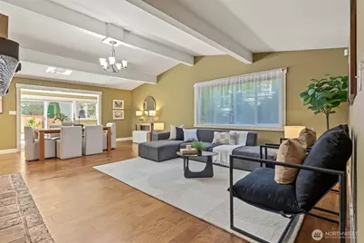
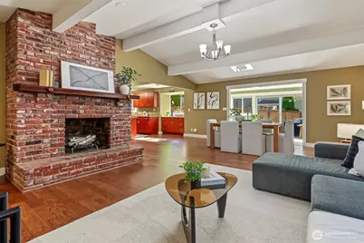
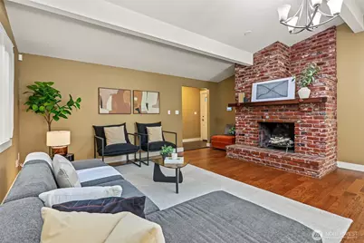
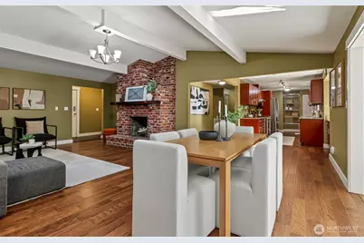
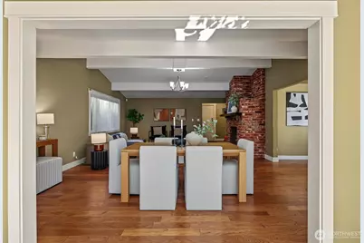
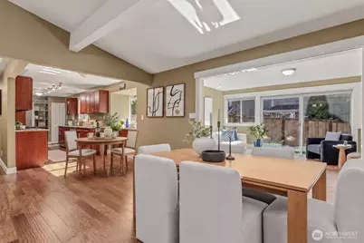
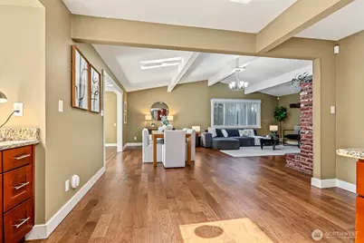
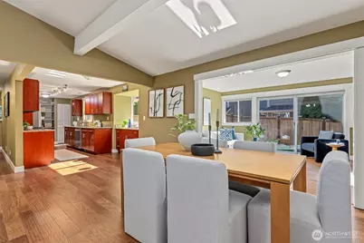
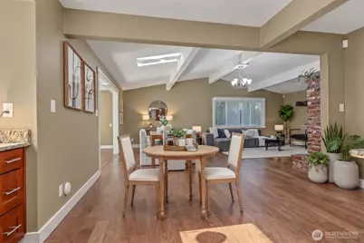
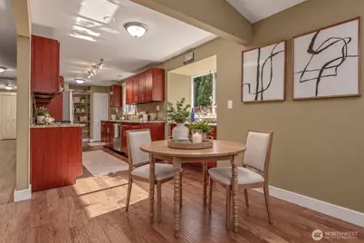
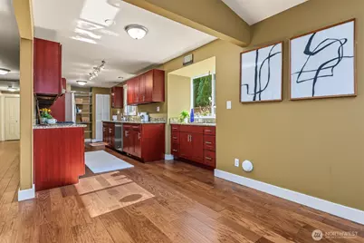
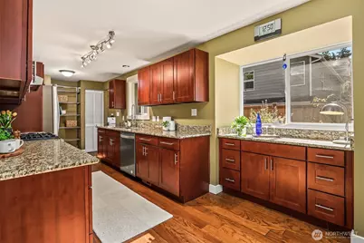
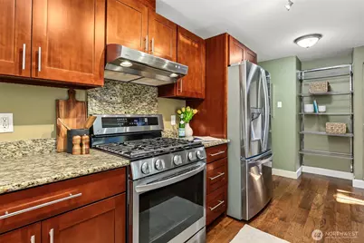
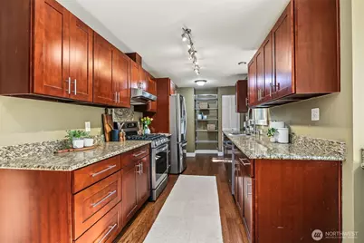
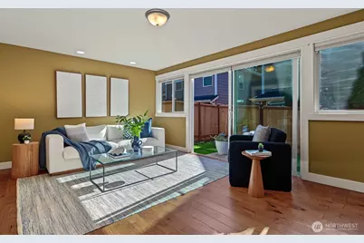
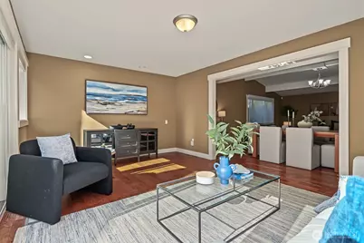
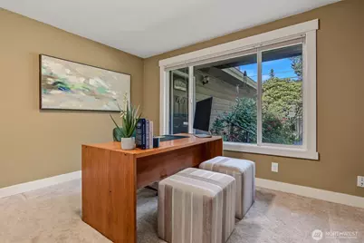
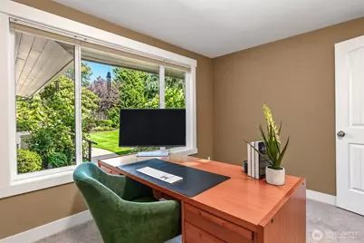
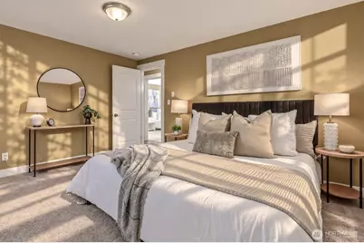
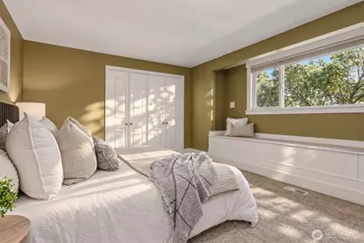
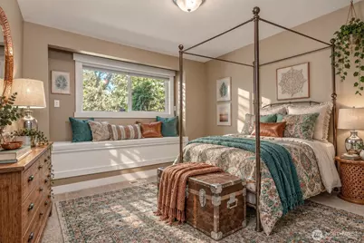
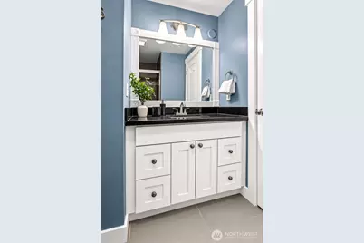
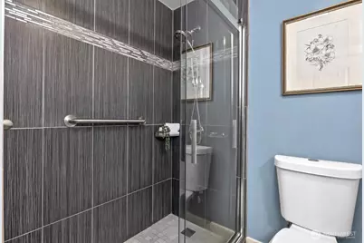
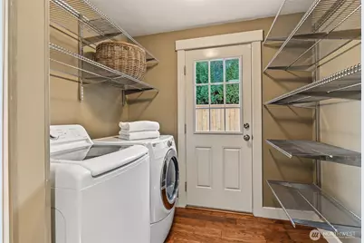
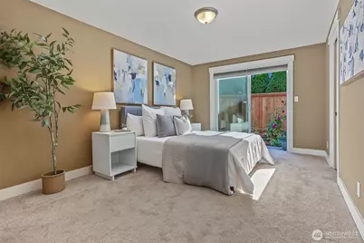
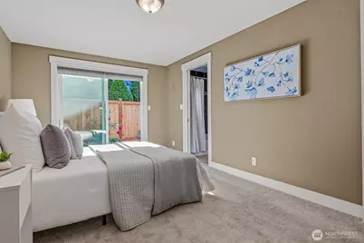
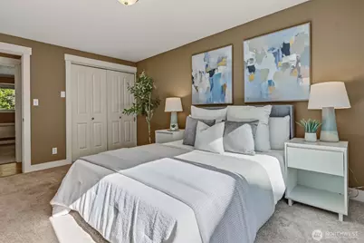
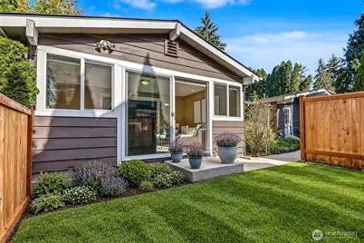
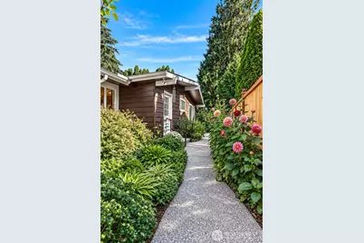
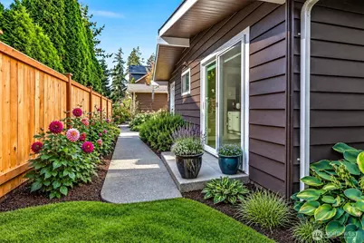
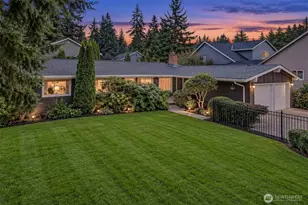
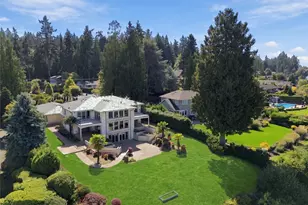
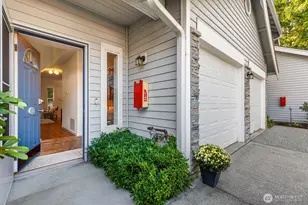
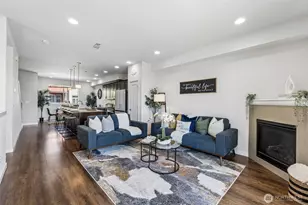
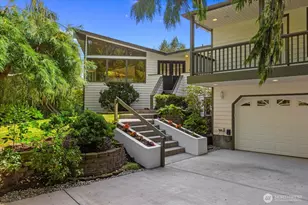
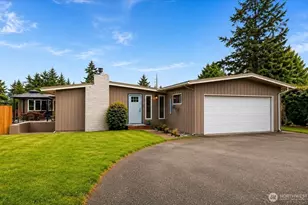
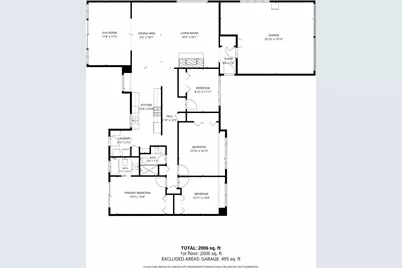
Tucked into a beautifully landscaped lot in Lynnwood, this 2,006 SF detached rambler is the rare kind of home that comes along once in a long while: true one-level living, thoughtfully maintained & beautifully updated, in one of the area's most convenient locations. Step inside to an open-concept floor plan where the kitchen, dining, living, & family rooms flow together around a floor-to-ceiling brick fireplace-an ideal layout for entertaining & everyday life. Quality craftsmanship shows throughout, from the wood-wrapped windows & wide base molding to the custom blinds & built-in seating with storage tucked into two of the bedrooms. Enjoy the dedicated office for remote working. Significant updates bring real peace of mind: dual paned windows, engineered hardwood floors, kitchen cabinets & granite counters, water heater, composition roof, central AC, interior/exterior paint, vapor barrier/ insulation. Both bathrooms are updated w/ tiled flooring, tiled showers, & granite vanities. Outside, the home is set back on the lot behind classic black wrought iron fencing, w/ new wood fencing enclosing the backyard. The grounds are the work of a true master gardener, offering seasonal color & charm & easily maintained with automatic sprinklers. A low $38.30/month HOA covers lawn mowing, no other obligations. Location is everything here: minutes to Alderwood Mall's shopping and dining, easy on/off access to I-5 and I-405, and just a five minute drive to the Lynnwood Light Rail station.
Full Property Details
Full Property Details for 2526 204th St SW
General
- Price: $899,000
- HOA FEE: $38/month
- Taxes: $7,078 (2026)
- Status: Active
- Type: Condo
- Source: NWMLS
- MLS ID: 2584621
- Updated: 10/15/2026
- Added to Site: 1 day(s) ago
Interior
- Interior Features: Alarm System, Cooking-Gas, Dryer-Electric, Fireplace, Ice Maker, Insulated Windows, Primary Bathroom, Sprinkler System, Vaulted Ceiling(s), Washer, Water Heater
- Fireplace: Yes
- Number of Fireplaces: 1
- Fireplace(s): Wood Burning
- Appliances: Dishwasher(s), Dryer(s), Microwave(s), Refrigerator(s), Stove(s)/Range(s), Washer(s)
- Flooring: Ceramic Tile, Engineered Hardwood, Slate, Carpet
- Floor/Window Décor: Shades
Rooms
Bathrooms
- Total Bathrooms: 2
- Full Bathrooms: 2
- Main Floor Baths: 2
Bedrooms
- Total Bedrooms: 3
- Bedrooms Main: 3
Other Rooms
- Laundry: Electric Dryer Hookup, Washer Hookup
Additional Information
- Security/Safety: Alarm System
Parking
- Garage: Yes
- Covered Spaces: 2
- Uncovered Spaces: 4
- Parking Features: Individual Garage, Off Street
Location
- Area: 730 - Southwest Snohomish
- County: Snohomish
- Subdivision: Lynnwood
- Building Name: Brentwood Townhomes
- Driving Directions: Use GPS directions. Home is on the south side of the street. Owner did not want a sign, look for black wrought iron fence as landmark, park in extra large driveway.
- Direction Faces: North
School Information
- High School District: Edmonds
- Elementary School: Hazelwood Elem
- Middle School: Alderwood Mid
- High School: Mountlake Terrace Hi
Community
- Association: Yes
- Assoc. Fees Include: Lawn Service
- Units Assoc/Comm: 31
- Pets Allowed: Yes
Heating & Cooling
- Air Conditioning: Yes
- Cooling Type: Central Air
- Heating Type: Forced Air
- Water Heater: Electric
Structural Information
- Architectural Style: Contemporary
- Structure Type: House
- Exterior Const.: Wood
- Roof: Composition
- Stories in Building: 1
- Square Feet: 2,006
- Year Built: 1960
- Remodeled/Addition: Yes
Unit Information
- Units in Building: 1
- Unit Features: Alarm System, Insulated Windows, Primary Bath, Sprinkler System, Vaulted Ceilings, Yard
Lot Features
- Property View: Territorial
- Lot Size (Acres): 0.21
- Lot Size (Sq. Ft.): 9,148
- Lot Size Source: Cotality
- Lot Features: Curbs, Paved, Sidewalk
Green Features
- Energy Efficient: Insulated Windows
Financial Considerations
- Association Fee: $38
- Assoc Fee Freq.: Monthly
- Tax Amount: $7,078
- Tax Year: 2026
- Terms: Cash, Conventional
Disclosures and Reports
- Special Conditions: None
- Inclusions: Dishwasher(s), Dryer(s), Leased Equipment, Microwave(s), Refrigerator(s), Stove(s)/Range(s), Washer(s)
- Property ID: 1054100001600
Listed by Kathy Burnett | eXp Realty | (888) 317-5197
Get Pre-Approved Today
Get a Great Insurance Rate
Schools
Schools serving 2526 204th St SW
School District:Edmonds School District
| Name | Grades | Distance |
|---|---|---|
Hazelwood Elementary School, Lynnwood, WA 3300 204th Street Southwest, Lynnwood, WA 98036 | K-6 | 0.4 mi |
Alderwood Middle School 1132 172nd Street Southwest, Lynnwood, WA 98037 | 7-8 | 2.1 mi |
Mountlake Terrace High School 21801 44th Ave W, Mountlake Terrace, WA 98043 | 9-12 | 1.2 mi |
Disclaimer:
School attendance boundaries provided by ATTOM Data Solutions and are for reference only. Contact the school directly to verify enrollment eligibility.
Price & Sales History for 2526 204th St SW
Date
Details
Price
Change
Source
10/15/2026
Listed
$899,000
168.13%
MLS
11/21/2013
Sold
$335,280
—
Public Record
Disclaimer: Historical sales information is derived from public records provided by the county offices. Information is not guaranteed and should be independently verified.
Tax History
Tax History for 2526 204th St SW
Year
Property Taxes
Change
Tax Assessment
Change
2026
$7,078
8%
$864,400
11%
2025
$6,564
-3%
$777,600
-9%
2023
$6,740
9%
$852,700
35%
2022
$6,202
11%
$631,900
—
2021
$5,594
—
$631,900
18%
2021
$5,594
-5%
$535,700
—
2020
$5,896
17%
$535,700
18%
2019
$5,042
-2%
$454,900
11%
2018
$5,165
14%
$410,900
10%
2017
$4,522
9%
$372,300
8%
2016
$4,159
7%
$343,400
13%
2015
$3,895
75%
$305,100
80%
2014
$2,232
—
$169,900
—
Disclaimer: Historical tax information is derived from public records provided by the county offices. Information is not guaranteed and should be independently verified.
Estimate the Cost
Estimate the Cost for 2526 204th St SW
2526 204th Street SW, Lynnwood, WA 98036 (MLS# 2584621) is a Condo property with 3 bedrooms and 2 full bathrooms. 2526 204th Street SW is currently listed for $899,000 and was received on October 15, 2026. Want to learn more about 2526 204th Street SW? Do you have questions about finding other Condo real estate for sale in Lynnwood? You can browse all Lynnwood real estate or contact a Coldwell Banker agent to request more information.