No photo available
$1,149,920 Just Listed
Property Description
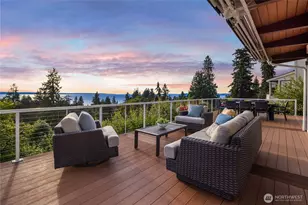
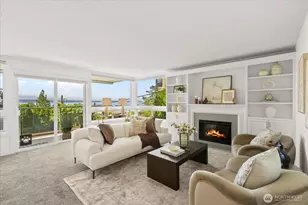
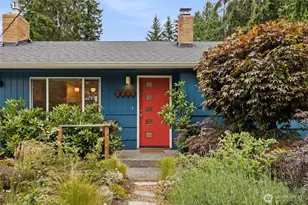
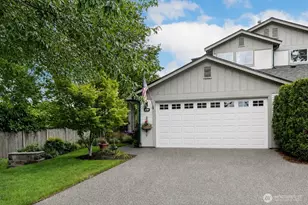
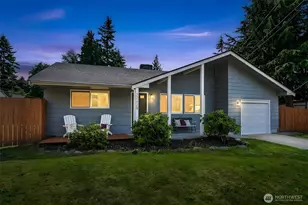
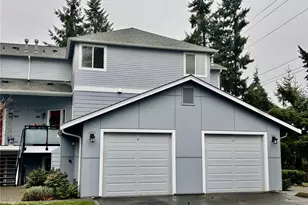
Exceptional craftsmanship and timeless design define this stunning 4-bedroom home. From the custom steel railings to the handcrafted walnut shelving and designer finishes, quality is evident in every detail. The expansive primary suite offers a true retreat with a cozy reading nook and a spa-inspired bath designed for relaxation. At the heart of the home, the gourmet kitchen features premium stainless-steel appliances, an oversized quartz island, and an open layout perfect for entertaining. Enjoy year-round comfort with individual heating and cooling systems in every room, energy-efficient construction, upgraded black-clad windows, soaring 9-foot ceilings, and abundant storage throughout. Step outside to a spacious multi-level deck and patio overlooking a large, fully fenced rear andside yard-ideal for entertaining, play, or quiet evenings at home. An expansive parking area adds convenience and flexibility. Perfectly located just minutes from Light Rail, Alderwood Mall, I-5, I-405, and the future City Center development, this home offers exceptional access for commuters while keeping shopping, dining, and recreation close at hand. Luxury finishes, thoughtful design, and an unbeatable location make this an opportunity you won't want to miss. Builder offering a $20,000 buyer bonus!
Full Property Details
Full Property Details for 3626 191st Pl SW #B
General
- Price: $1,149,920
- HOA FEE: $44/month
- Taxes: $3,665 (2026)
- Status: Active
- Type: Townhouse
- Source: NWMLS
- MLS ID: 2555680
- Updated: 7/16/2026
- Added to Site: 1 day(s) ago
Interior
- Interior Features: Cooking-Electric, Dryer-Electric, End Unit, Fireplace, Ground Floor, Ice Maker, Primary Bathroom, Skylight(s), Sprinkler System, Walk-In Closet(s), Washer
- Fireplace: Yes
- Number of Fireplaces: 1
- Fireplace(s): Electric
- Appliances: Dishwasher(s), Garbage Disposal, Microwave(s), Refrigerator(s), Stove(s)/Range(s)
- Flooring: Ceramic Tile, Vinyl Plank, Carpet
Rooms
Bathrooms
- Total Bathrooms: 3
- Full Bathrooms: 2
- Half Bathrooms: 1
- Upper - Full Baths: 2
- Lower - 1/2 Baths: 1
Bedrooms
- Total Bedrooms: 4
- Bedrooms Upper: 4
Other Rooms
- Laundry: Electric Dryer Hookup, Washer Hookup
Parking
- Garage: Yes
- Covered Spaces: 2
- Uncovered Spaces: 4
- Parking Features: Individual Garage
Location
- Area: 730 - Southwest Snohomish
- County: Snohomish
- Subdivision: Alderwood
- Building Name: Alderwood View Homes
- Driving Directions: From 196th Street SW, turn north onto 40th Ave w. 3 blocks, turn right, (east), onto 191st Pl SW. follow to sign at home on right.
- Direction Faces: North
School Information
- High School District: Edmonds
- Elementary School: Lynnwood Elem
- Middle School: Alderwood Mid
- High School: Lynnwood High
Community
- Association: Yes
- Assoc. Fees Include: See Remarks
- Units Assoc/Comm: 2
Heating & Cooling
- Air Conditioning: Yes
- Cooling Type: Ductless
- Heating Type: Ductless
Structural Information
- Architectural Style: Contemporary
- Structure Type: Townhouse
- Construction Status: Completed
- Exterior Const.: Brick, Cement/Concrete, Cement Planked
- Roof: Composition
- Entry Location: Main
- Stories in Building: 2
- Square Feet: 2,352
- Year Built: 2026
Unit Information
- Units in Building: 2
- Unit Features: Balcony/Deck/Patio, End Unit, Ground Floor, Primary Bath, Skylights, Sprinkler System, Walk-in Closet
Lot Features
- Property View: Mountains, Territorial
- Lot Size (Acres): 0.1342
- Lot Size (Sq. Ft.): 5,847
- Lot Size Source: Survey
- Lot Features: Curbs, Paved, Sidewalk
Financial Considerations
- Association Fee: $44
- Assoc Fee Freq.: Monthly
- Tax Amount: $3,665
- Tax Year: 2026
- Terms: Cash, Conventional
Disclosures and Reports
- Special Conditions: None
- Inclusions: Dishwasher(s), Garbage Disposal, Microwave(s), Refrigerator(s), Stove(s)/Range(s)
- Property ID: 372600400404
Listed by Rod L. Koon | John L. Scott Everett | (425) 355-0200
Get Pre-Approved Today
Get a Great Insurance Rate
Schools
Schools serving 3626 191st Pl SW #B
School District:Edmonds School District
| Name | Grades | Distance |
|---|---|---|
Lynnwood Elementary 18638 44th Avenue West, Lynnwood, WA 98037 | K-6 | 0.6 mi |
Alderwood Middle School 1132 172nd Street Southwest, Lynnwood, WA 98037 | 7-8 | 1.9 mi |
Lynnwood High School 18218 North Road, Bothell, WA 98012 | 9-12 | 2.1 mi |
Disclaimer:
School attendance boundaries provided by ATTOM Data Solutions and are for reference only. Contact the school directly to verify enrollment eligibility.
Price & Sales History for 3626 191st Pl SW #B
Date
Details
Price
Change
Source
7/16/2026
Listed
$1,149,920
128.84%
MLS
6/18/2024
Sold
$502,500
—
Public Record
Disclaimer: Historical sales information is derived from public records provided by the county offices. Information is not guaranteed and should be independently verified.
Tax History
Tax History for 3626 191st Pl SW #B
Year
Property Taxes
Change
Tax Assessment
Change
2026
$3,665
2%
$461,900
-27%
2025
$3,594
-28%
$631,100
-6%
2023
$4,997
20%
$670,800
33%
2021
$4,169
-9%
$503,000
—
2022
$4,575
10%
$503,000
19%
2021
$4,169
-4%
$422,800
—
2020
$4,348
7%
$422,800
6%
2019
$4,068
1%
$397,100
13%
2018
$4,044
25%
$350,200
15%
2017
$3,223
9%
$304,400
9%
2016
$2,957
5%
$279,700
12%
2015
$2,815
11%
$250,300
12%
2014
$2,527
—
$223,300
—
Disclaimer: Historical tax information is derived from public records provided by the county offices. Information is not guaranteed and should be independently verified.
Estimate the Cost
Estimate the Cost for 3626 191st Pl SW #B
3626 191st Place SW #B, Lynnwood, WA 98036 (MLS# 2555680) is a Townhouse property with 4 bedrooms, 2 full bathrooms and 1 partial bathroom. 3626 191st Place SW #B is currently listed for $1,149,920 and was received on July 16, 2026. Want to learn more about 3626 191st Place SW #B? Do you have questions about finding other Townhouse real estate for sale in Lynnwood Heights West? You can browse all Lynnwood Heights West real estate or contact a Coldwell Banker agent to request more information.