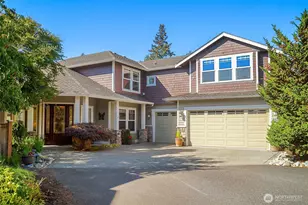
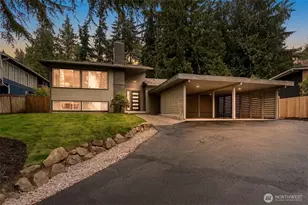
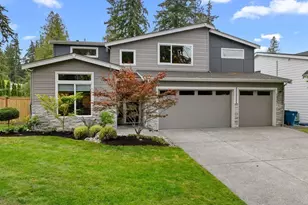
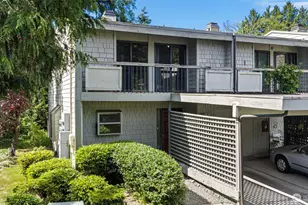
This is a carousel with tiles that activate property listing cards. Use the previous and next buttons to navigate.
1/1
$820,000
This is a carousel with tiles that activate property listing cards. Use the previous and next buttons to navigate.
1/1
Property Description
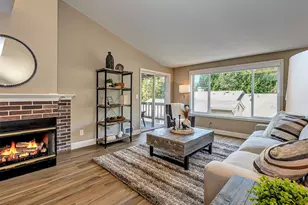
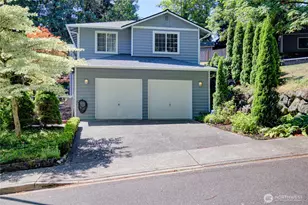
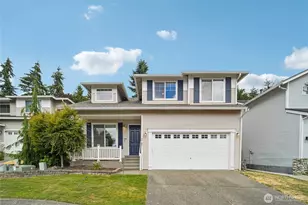
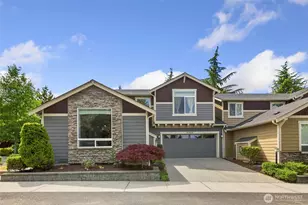
"Why is this house still on the market? It's clean and the yard is beautiful!" We don't know either! Don't let the market time fool you. This one IS special & ready to fold it's new owner into the warmth & serenity of the functional floorplan. Sun drenched living room, a deck with perfect afternoon shade for entertaining, & an open concept kitchen with skylight, + double pane windows throughout. 3 BRs / 2.5 BAs include a primary suite with walk-in closet & ensuite bathroom. Downstairs? Total flex space: Movie nights, home gym, play place, office, guest hangout, or future 4th bedroom. EV-ready plug in with an extra-large 2-car garage & plenty of storage space. New vinyl plank flooring, fans & A/C for those heat stretches. Elegant touches with crown molding and wainscotting. And an extra bonus: 30-year roof with ~20 years remaining. The backyard sanctuary is anchored by a show-stopping Red Paperbark Birch, lush with mature landscaping. Enjoy your mornings on the deck with warm beverage in hand and birds as your morning soundtrack. The modern glass-door outbuilding is your yoga studio, meditation space, reading nook or most serene work from home setup ever. A second insulated shed provides even more storage. It's peaceful, it's magical, and it's ready for long spring mornings and summer evenings under the trees. Just minutes from Lynnwood Light Rail, the Interurban Trail, pickleball courts, Whole Foods, Costco, REI, and I-5. A home that feels like a retreat and lives like a hub.
Full Property Details
Full Property Details for 3929 205th Pl SW
General
- Sold For: $820,000
- Taxes: $6,388 (2025)
- Status: Closed
- Type: Single Family
- Source: NWMLS
- MLS ID: 2478939
- Added to Site: 150 day(s) ago
Interior
- Interior Features: Bath Off Primary, Ceiling Fan(s), Dbl Pane/Storm Window, Dining Room, Security System, Skylight(s), Walk-In Closet(s)
- Fireplace(s): Gas
- Appliances: Dishwasher(s), Garbage Disposal, Microwave(s), Refrigerator(s), Stove(s)/Range(s)
- Flooring: Laminate, Vinyl, Vinyl Plank, Carpet
Rooms
Bathrooms
- Total Bathrooms: 3
- Full Bathrooms: 2
- Half Bathrooms: 1
- Upper - Full Baths: 2
- Lower - 1/2 Baths: 1
Bedrooms
- Total Bedrooms: 3
- Bedrooms Upper: 3
Additional Information
- Amenities: Cable TV, Deck, Electric Car Charging, Fenced-Fully, High Speed Internet, Outbuildings, Patio
- Security/Safety: Fully Fenced, Security System
Parking
- Garage: Yes
- Attached garage: Yes
- Covered Spaces: 2
- Uncovered Spaces: 6
- Parking Features: Attached Garage
Location
- Area: 730 - Southwest Snohomish
- County: Snohomish
- Subdivision: Larch/Poplar
- Driving Directions: From I-5 and 196th go East to Poplar and turn South. Turn West on 204th then South on Larch. West onto 205th. House is in the small cul-de-sac on Right.
School Information
- High School District: Edmonds
- Elementary School: Buyer To Verify
- Middle School: Buyer To Verify
- High School: Buyer To Verify
Heating & Cooling
- Air Conditioning: Yes
- Cooling Type: Central Air
- Heating Type: Forced Air
Utilities
- Sewer: Sewer Connected
- Water: Public
Structural Information
- Structure Type: House
- Exterior Const.: Cement Planked
- Basement Desc.: None
- Foundation: Poured Concrete
- Roof: Composition
- Entry Location: Split
- Square Feet: 1,682
- Finished Total: 1,682 Sq. Ft.
- Year Built: 1994
Lot Features
- Lot Size (Acres): 0.21
- Lot Size (Sq. Ft.): 9,148
- Lot Size Source: Realist
- Lot Features: Cul-De-Sac, Dead End Street, Paved
- Trees/Vegetation: Garden Space
Financial Considerations
- Tax Amount: $6,388
- Tax Year: 2025
- Terms: Cash, Conventional, FHA, VA Loan
Disclosures and Reports
- Special Conditions: None
- Inclusions: Dishwasher(s), Garbage Disposal, Microwave(s), Refrigerator(s), Stove(s)/Range(s)
- Property ID: 819100000300
Listed by April Geneva | Windermere Real Estate Midtown | (206) 682-1044
Sold by David Irish | Team Calimlim Real Estate
Get Pre-Approved Today
Schools
Schools serving 3929 205th Pl SW
School District:Edmonds School District
| Name | Grades | Distance |
|---|---|---|
Cedar Way Elementary School 22222 39th Ave W, Mountlake Terrace, WA 98043 | K-6 | 1.1 mi |
Alderwood Middle School 1132 172nd Street Southwest, Lynnwood, WA 98037 | 7-8 | 2.6 mi |
Mountlake Terrace High School 21801 44th Ave W, Mountlake Terrace, WA 98043 | 9-12 | 0.8 mi |
Disclaimer:
School attendance boundaries provided by ATTOM Data Solutions and are for reference only. Contact the school directly to verify enrollment eligibility.
Price & Sales History for 3929 205th Pl SW
Date
Details
Price
Change
Source
6/23/2026
Sold
$820,000
-1.09%
MLS
5/07/2026
Price Reduced
$829,000
-2.36%
MLS
4/03/2026
Price Reduced
$849,000
-1.16%
MLS
3/18/2026
Price Reduced
$859,000
-1.04%
MLS
2/25/2026
Price Reduced
$868,000
-1.2%
MLS
2/11/2026
Listed
$878,500
—
MLS
Disclaimer: Historical sales information is derived from public records provided by the county offices. Information is not guaranteed and should be independently verified.
3929 205th Place SW, Lynnwood, WA 98036 (MLS# 2478939) is a Single Family property that was sold at $820,000 on June 23, 2026. Want to learn more about 3929 205th Place SW? Do you have questions about finding other Single Family real estate for sale in Lynnwood? You can browse all Lynnwood real estate or contact a Coldwell Banker agent to request more information.