This is a carousel with tiles that activate property listing cards. Use the previous and next buttons to navigate.
1/1
$1,198,000
This is a carousel with tiles that activate property listing cards. Use the previous and next buttons to navigate.
1/1
Property Description
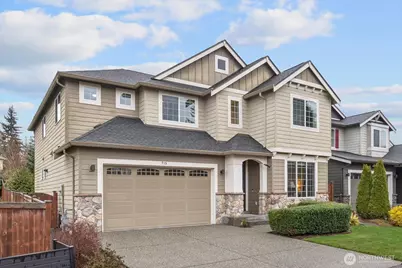
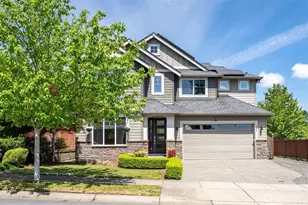
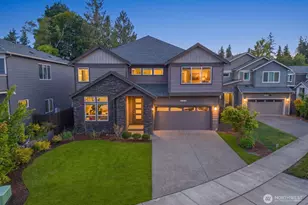
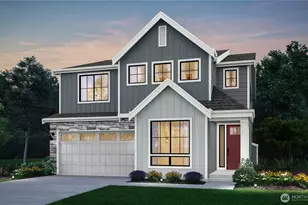
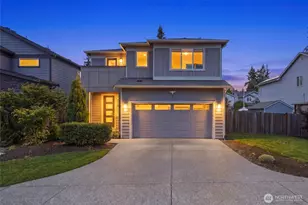
Massive $70K Price Improvement - Best Value Near Martha Lake! Welcome to this lovingly maintained, light filled 2016 home, ideally located near Martha Lake. This craftsman style residence offers thoughtful design and comfortable living spaces with modern ammenities. The open concept main level creates a warm and inviting atmosphere with abundant natural light, wood floors and seamless flow for everyday living. Enjoy the comfort of A/C, a gas fireplace and custom built-ins. The spacious kitchen features a tile backsplash, walk-in pantry and a butler's pantry. The great room provides easy access to the fenced backyard with a covered patio, creating an inviting setting for gatherings. The home features a versatile main floor den that can serve as a home office or guest room. A nearby full bathroom on the main level adds flexibility and convenience for guests. Upstairs you will find a loft style bonus room ideal for a media room, play area, or additional workspace. The oversized primary retreat offers a peaceful escape with ample space to relax and unwind, along with two spacious walk-in closets that provide excellent storage and organization. The private fenced yard features a relaxing hot tub and covered outdoor patio with a tv, designed for year round enjoyment. Conveniently located minutes from transit, Mill Creek Town Center, Costco, Alderwood Mall, and everyday amenities, this well maintained home offers comfort and conveinence. Pre-Inspected for peace of mind.
Full Property Details
Full Property Details for 715 153rd St SW
General
- Sold For: $1,198,000
- HOA FEE: $145/month
- Taxes: $8,575 (2026)
- Status: Closed
- Type: Single Family
- Source: NWMLS
- MLS ID: 2490842
- Added to Site: 117 day(s) ago
Interior
- Interior Features: Bath Off Primary, Dbl Pane/Storm Window, Dining Room, Fireplace, Hot Tub/Spa, Walk-In Closet(s), Water Heater
- Fireplace: Yes
- Number of Fireplaces: 1
- Fireplace(s): Gas
- Appliances: Dishwasher(s), Dryer(s), Garbage Disposal, Microwave(s), Refrigerator(s), Stove(s)/Range(s), Washer(s)
- Flooring: Ceramic Tile, Engineered Hardwood, Carpet
Rooms
Bathrooms
- Total Bathrooms: 3
- Full Bathrooms: 3
- Upper - Full Baths: 2
- Main Floor Baths: 1
Bedrooms
- Total Bedrooms: 4
- Bedrooms Upper: 4
Additional Information
- Amenities: Cable TV, Fenced-Fully, High Speed Internet, Hot Tub/Spa, Patio
- Spa: Yes
- Security/Safety: Fully Fenced
Parking
- Garage: Yes
- Attached garage: Yes
- Covered Spaces: 2
- Uncovered Spaces: 2
- Parking Features: Driveway, Attached Garage
Location
- Area: 730 - Southwest Snohomish
- County: Snohomish
- Subdivision: Martha Lake
- Building Name: Vistante Hills
- Driving Directions: I-5 to Exit 183 at 164th St SW and head east. Left on Larch Way, Left onto 153rd St SW into Vistante Hills. At top of cul-de-sac, turn right down the private drive on right (next to the fence).
- Direction Faces: Southeast
School Information
- High School District: Edmonds
- Elementary School: Oak Heights ElemOh
- Middle School: Alderwood Mid
- High School: Lynnwood High
Community
- Association: Yes
- Assoc. Fees Include: Common Area Maintenance
Heating & Cooling
- Air Conditioning: Yes
- Cooling Type: Central Air
- Heating Type: Forced Air
- Water Heater: Natural Gas
Utilities
- Sewer: Sewer Connected
- Water: Public
Structural Information
- Architectural Style: Traditional
- Structure Type: House
- Exterior Const.: Cement Planked, Stone
- Basement Desc.: None
- Foundation: Poured Concrete
- Roof: Composition
- Entry Location: Main
- Square Feet: 2,880
- Finished Total: 2,880 Sq. Ft.
- Year Built: 2016
- Property Condition: Very Good
Lot Features
- Property View: Mountains, Partial, Territorial
- Lot Size (Acres): 0.11
- Lot Size (Sq. Ft.): 4,792
- Lot Size Source: Public Records
- Topography: Level, Partial Slope
- Lot Features: Cul-De-Sac, Curbs, Paved, Sidewalk
Financial Considerations
- Association Fee: $145
- Assoc Fee Freq.: Monthly
- Tax Amount: $8,575.53
- Tax Year: 2026
- Terms: Cash, Conventional, FHA, VA Loan
Disclosures and Reports
- Special Conditions: None
- Inclusions: Dishwasher(s), Dryer(s), Garbage Disposal, Microwave(s), Refrigerator(s), Stove(s)/Range(s), Washer(s)
- Property ID: 1153100000700
Listed by Elizabeth Avery | RE/MAX Northwest | (425) 827-3800
Sold by Kevin Lam | Compass
Get Pre-Approved Today
Schools
Schools serving 715 153rd St SW
School District:Edmonds School District
| Name | Grades | Distance |
|---|---|---|
Oak Heights Elementary School, Lynnwood, WA 15500 18th Ave W, Lynnwood, WA 98037 | K-6 | 0.7 mi |
Alderwood Middle School 1132 172nd Street Southwest, Lynnwood, WA 98037 | 7-8 | 1.3 mi |
Lynnwood High School 18218 North Road, Bothell, WA 98012 | 9-12 | 1.8 mi |
Disclaimer:
School attendance boundaries provided by ATTOM Data Solutions and are for reference only. Contact the school directly to verify enrollment eligibility.
Price & Sales History for 715 153rd St SW
Date
Details
Price
Change
Source
6/05/2026
Sold
$1,198,000
—
MLS
4/10/2026
Price Reduced
$1,198,000
-5.59%
MLS
3/19/2026
Listed
$1,269,000
—
MLS
Disclaimer: Historical sales information is derived from public records provided by the county offices. Information is not guaranteed and should be independently verified.
715 153rd Street SW, Lynnwood, WA 98087 (MLS# 2490842) is a Single Family property that was sold at $1,198,000 on June 05, 2026. Want to learn more about 715 153rd Street SW? Do you have questions about finding other Single Family real estate for sale in Alderlynn? You can browse all Alderlynn real estate or contact a Coldwell Banker agent to request more information.