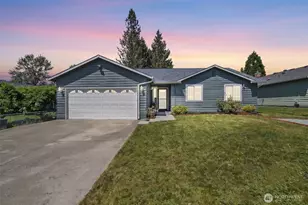
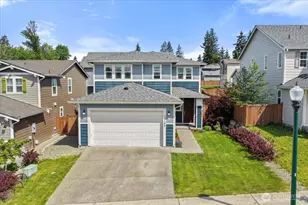
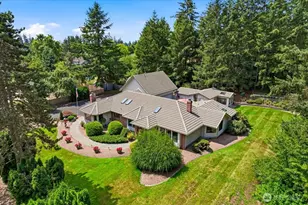
This is a carousel with tiles that activate property listing cards. Use the previous and next buttons to navigate.
1/1
$1,200,000
This is a carousel with tiles that activate property listing cards. Use the previous and next buttons to navigate.
1/1
Property Description
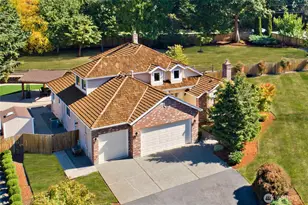
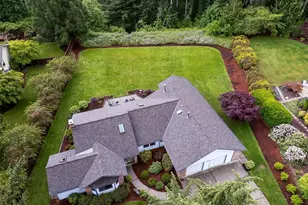
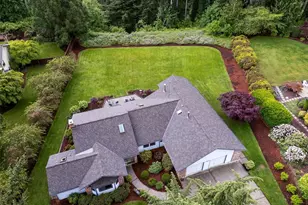
Privacy, space, and true one-level living, offered for the first time in 30 years on a shy-acre in the Highlands of Cedar River. 4-bedroom + bonus room upstairs. 3-car garage with smart opener. Plenty of space for future shop! Vaulted ceilings & refinished original hardwoods greet you in the entry. Spacious primary suite on the main level features a 5-piece bath with a soaking tub, tiled shower, heated tile floors, walk-in closet with custom built-ins, and private access to the expansive backyard deck. The main level also offers a second bedroom, a family room, a separate living room, formal dining. Updated tile surrounding gas fireplace in family room. The updated kitchen boasts quartz counters, stainless steel Jenn-Air appliances, soft-close cabinetry, and a center island with bar seating. Upstairs offers two more bedrooms, a bonus room, and a fully updated bathroom. Among mature, professionally landscaped grounds, the fully fenced backyard is immaculately cared for and made for year-round gathering with a tiered deck, gorgeous paver patio, covered pavilion with hard-wired lighting & 220 outlet ready for heaters, landscape lighting, and eight-zone irrigation. The costly updates are already behind you: furnace with electronic air filter and central A/C installed in 2020, Tuscany Milgard windows, Kinetico whole-house water treatment, RO dispenser at sink and refrigerator, plumbed for central vacuum, and wired for generator. Tahoma School District. Minutes to Hwy 18.
Full Property Details
Full Property Details for 22424 243rd Pl SE
General
- Sold For: $1,200,000
- Taxes: $10,593 (2025)
- Status: Closed
- Type: Single Family
- Source: NWMLS
- MLS ID: 2536053
- Added to Site: 127 day(s) ago
Interior
- Interior Features: Bath Off Primary, Ceiling Fan(s), Dbl Pane/Storm Window, Dining Room, Fireplace, French Doors, Pantry, Security System, Vaulted Ceiling(s), Walk-In Closet(s), Water Heater, Wired for Generator
- Fireplace: Yes
- Number of Fireplaces: 2
- Fireplace(s): Gas
- Appliances: Dishwasher(s), Dryer(s), Garbage Disposal, Microwave(s), Refrigerator(s), Stove(s)/Range(s), Washer(s)
- Flooring: Ceramic Tile, Hardwood, Carpet
Rooms
Bathrooms
- Total Bathrooms: 3
- Full Bathrooms: 2
- Half Bathrooms: 1
- Upper - Full Baths: 1
- Main Floor Baths: 2
- Main - 1/2 Baths: 1
Bedrooms
- Total Bedrooms: 4
- Bedrooms Upper: 2
- Bedrooms Main: 2
Additional Information
- Amenities: Cable TV, Deck, Fenced-Partially, Gas Available, High Speed Internet, Outbuildings, Patio, Sprinkler System
- Security/Safety: Partially Fenced, Security System
Parking
- Garage: Yes
- Attached garage: Yes
- Covered Spaces: 3
- Uncovered Spaces: 6
- Parking Features: Attached Garage
Location
- Area: 320 - Black Diamond/Maple Valley
- County: King
- Subdivision: Highlands
- Building Name: Cheryl Lee Heights Div 02
- Driving Directions: From HWY 169 head East on SE 216th Way, Right on 244th Ave SE, Right on SE 225th St, Right on 243rd Pl SE, home is on the Right.
- Direction Faces: West
School Information
- High School District: Tahoma
- Elementary School: Tahoma Elementary
- Middle School: Summit Trail Middle School
- High School: Tahoma Snr High
Heating & Cooling
- Air Conditioning: Yes
- Cooling Type: Central Air
- Heating Type: Forced Air, High Efficiency (Unspecified)
- Water Heater: Gas
Utilities
- Sewer: Septic Tank
- Water: Public
Structural Information
- Structure Type: House
- Exterior Const.: Brick, Wood Products
- Basement Desc.: None
- Foundation: Poured Concrete
- Roof: Shake
- Entry Location: Main
- Square Feet: 2,690
- Finished Total: 2,690 Sq. Ft.
- Year Built: 1991
Lot Features
- Property View: Territorial
- Lot Size (Acres): 0.8586
- Lot Size (Sq. Ft.): 37,400
- Lot Size Source: KCR
- Topography: Level, Partial Slope
- Lot Features: Corner Lot, Cul-De-Sac, Dead End Street, Paved
- Trees/Vegetation: Fruit Trees, Garden Space
Financial Considerations
- Tax Amount: $10,593
- Tax Year: 2025
- Terms: Cash, Conventional, FHA, VA Loan
Disclosures and Reports
- Special Conditions: None
- Inclusions: Dishwasher(s), Dryer(s), Garbage Disposal, Microwave(s), Refrigerator(s), Stove(s)/Range(s), Washer(s)
- Property ID: 1560910010
Listed by Jody Guerra | John L. Scott, Inc. | (253) 859-8500
Sold by Jason Hawken | Terrafin
Get Pre-Approved Today
Schools
Schools serving 22424 243rd Pl SE
School District:Tahoma School District
| Name | Grades | Distance |
|---|---|---|
Tahoma Elementary 24425 Southeast 216th Street, Maple Valley, WA 98038 | K-5 | 0.5 mi |
Summit Trail Middle School 25600 Southeast Summit Landsburg Road, Ravensdale, WA 98051 | 6-8 | 2 mi |
Tahoma Senior High School 23499 Southeast Tahoma Way, Maple Valley, WA 98038 | 9-12 | 3 mi |
Disclaimer:
School attendance boundaries provided by ATTOM Data Solutions and are for reference only. Contact the school directly to verify enrollment eligibility.
Price & Sales History for 22424 243rd Pl SE
Date
Details
Price
Change
Source
8/25/2026
Sold
$1,200,000
-2.44%
MLS
6/05/2026
Listed
$1,230,000
—
MLS
Disclaimer: Historical sales information is derived from public records provided by the county offices. Information is not guaranteed and should be independently verified.
22424 243rd Place SE, Maple Valley, WA 98038 (MLS# 2536053) is a Single Family property that was sold at $1,200,000 on August 25, 2026. Want to learn more about 22424 243rd Place SE? Do you have questions about finding other Single Family real estate for sale in Maple Valley? You can browse all Maple Valley real estate or contact a Coldwell Banker agent to request more information.