No photo available
$899,950 Just Listed
Property Description
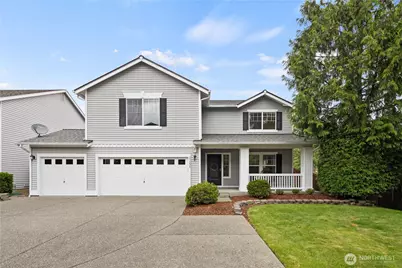
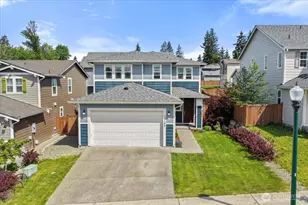
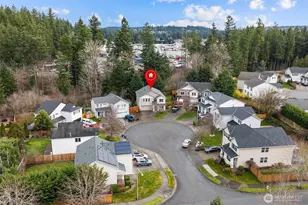
Welcome to Katesridge! This beautiful 4-bedroom, 2.5-bathroom home is situated on one of the most desirable lots in the neighborhood. Enjoy a long private driveway, mature hedges, a fully fenced yard, and beautifully maintained landscaping that provide exceptional privacy and outstanding curb appeal. This meticulously maintained home features a 3-car garage, central air conditioning, and the peace of mind of a Generac automatic backup generator. Inside, you'll find hardwood floors, new carpet, stainless steel appliances, and fresh interior paint throughout. The versatile floor plan is designed for both everyday living and entertaining, offering formal living and dining rooms along with an open-concept kitchen that flows seamlessly into the spacious family room with a cozy gas fireplace. Upstairs, the expansive primary suite features a five-piece ensuite bathroom and a generous walk-in closet. A large bonus room/loft provides flexible space for a media room, home office, or playroom, while three additional bedrooms and a spacious full guest bathroom complete the upper level. Conveniently located in the heart of Four Corners, this home is just steps from Lake Wilderness Trail and minutes from local shopping, dining, parks, and everyday amenities. Combining an exceptional location with thoughtful updates and meticulous care, this is a home you won't want to miss.
Full Property Details
Full Property Details for 23236 SE 262nd Ct
General
- Price: $899,950
- HOA FEE: $31/month
- HOA FEE FREQ.: Annually
- Taxes: $8,834 (2025)
- Status: Active
- Type: Single Family
- Source: NWMLS
- MLS ID: 2552197
- Updated: Today (7/9/2026)
- Added to Site: Today
Interior
- Interior Features: Bath Off Primary, Dbl Pane/Storm Window, Dining Room, Fireplace, French Doors, Loft, Pantry, Security System, Sprinkler System, Walk-In Closet(s), Water Heater, Wired for Generator
- Fireplace: Yes
- Number of Fireplaces: 1
- Fireplace(s): Gas
- Appliances: Dishwasher(s), Garbage Disposal, Refrigerator(s), Stove(s)/Range(s)
- Flooring: Ceramic Tile, Hardwood, Vinyl, Carpet
Rooms
Bathrooms
- Total Bathrooms: 3
- Full Bathrooms: 2
- Half Bathrooms: 1
- Upper - Full Baths: 2
- Main Floor Baths: 1
- Main - 1/2 Baths: 1
Bedrooms
- Total Bedrooms: 4
- Bedrooms Upper: 4
Additional Information
- Amenities: Cable TV, Deck, Fenced-Fully, Gas Available, High Speed Internet, Outbuildings, Sprinkler System
- Security/Safety: Fully Fenced, Security System
Parking
- Garage: Yes
- Attached garage: Yes
- Covered Spaces: 3
- Parking Features: Attached Garage
Location
- Area: 320 - Black Diamond/Maple Valley
- County: King
- Subdivision: Katesridge
- Building Name: KATESRIDGE PLAT
- Driving Directions: From Hwy 169, head west on 264th. Follow into Katesridge. Take right onto 234th. Take next left onto 262nd st, next left onto 232nd. Road turns into SE 262nd Ct. House at end of cul de sac.
School Information
- High School District: Tahoma
- Elementary School: Rock Creek Elem
- Middle School: Summit Trail Middle School
- High School: Tahoma Snr High
Community
- Association: Yes
- Assoc. Fees Include: Common Area Maintenance
Heating & Cooling
- Air Conditioning: Yes
- Cooling Type: Central Air, Forced Air, None
- Heating Type: 90%+ High Efficiency, Forced Air
- Water Heater: Gas
Utilities
- Sewer: Sewer Connected
- Water: Public
Structural Information
- Structure Type: House
- Exterior Const.: Metal/Vinyl, Wood, Wood Products
- Basement Desc.: None
- Foundation: Poured Concrete
- Roof: Composition
- Entry Location: Main
- Square Feet: 3,000
- Finished Total: 3,000 Sq. Ft.
- Year Built: 2001
Lot Features
- Property View: Territorial
- Lot Size (Acres): 0.2224
- Lot Size (Sq. Ft.): 9,689
- Lot Size Source: realist
- Topography: Level
- Lot Features: Cul-De-Sac, Curbs, Dead End Street, Paved, Sidewalk
Financial Considerations
- Association Fee: $376
- Assoc Fee Freq.: Annually
- Tax Amount: $8,834
- Tax Year: 2025
- Terms: Cash, Conventional, FHA, VA Loan
Disclosures and Reports
- Special Conditions: None
- Inclusions: Dishwasher(s), Garbage Disposal, Refrigerator(s), Stove(s)/Range(s)
- Property ID: 3793500430
- Lot Number: 43
Listed by Mike Severeid | eXp Realty | (888) 317-5197
Get Pre-Approved Today
Get a Great Insurance Rate
Schools
Schools serving 23236 SE 262nd Ct
School District:Tahoma School District
| Name | Grades | Distance |
|---|---|---|
Cedar River Elementary 22615 Sweeney Road Southeast, Maple Valley, WA 98038 | K-5 | 2.4 mi |
Summit Trail Middle School 25600 Southeast Summit Landsburg Road, Ravensdale, WA 98051 | 6-8 | 1.5 mi |
Tahoma Senior High School 23499 Southeast Tahoma Way, Maple Valley, WA 98038 | 9-12 | 0.6 mi |
Disclaimer:
School attendance boundaries provided by ATTOM Data Solutions and are for reference only. Contact the school directly to verify enrollment eligibility.
Price & Sales History for 23236 SE 262nd Ct
Date
Details
Price
Change
Source
7/09/2026
Listed
$899,950
—
MLS
Disclaimer: Historical sales information is derived from public records provided by the county offices. Information is not guaranteed and should be independently verified.
Estimate the Cost
Estimate the Cost for 23236 SE 262nd Ct
23236 SE 262nd Court, Maple Valley, WA 98038 (MLS# 2552197) is a Single Family property with 4 bedrooms, 2 full bathrooms and 1 partial bathroom. 23236 SE 262nd Court is currently listed for $899,950 and was received on July 09, 2026. Want to learn more about 23236 SE 262nd Court? Do you have questions about finding other Single Family real estate for sale in Maple Valley? You can browse all Maple Valley real estate or contact a Coldwell Banker agent to request more information.