This is a carousel with tiles that activate property listing cards. Use the previous and next buttons to navigate.
1/1
$990,000
This is a carousel with tiles that activate property listing cards. Use the previous and next buttons to navigate.
1/1
Property Description
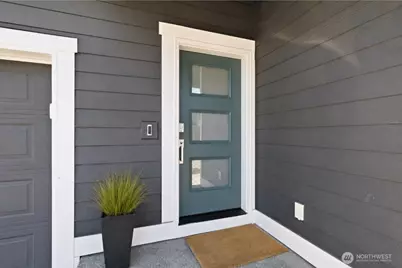
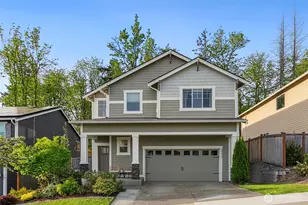
Where luxury, comfort & nature come together. Welcome to the highly coveted Carnation floor plan in Northpoint at Maple Centre, where striking modern architecture, soaring 19-foot ceilings & designer-appointed finishes set the stage for effortless everyday living. Bathed in natural light, the dramatic great room creates an open, airy atmosphere that flows seamlessly into the chef-inspired kitchen, featuring expansive quartz countertops, built-in double wall ovens, a 5-burner gas cooktop, French door refrigerator, walk-in pantry & butler's pantry connecting to the elegant formal dining-perfect for everything from intimate dinners to holiday gatherings. Rich hardwood flooring adds warmth & sophistication throughout the main level. A desirable main-floor bedrm & full bath provide exceptional flexibility for guests, multigenerational living, or private home office. Upstairs, a spacious loft accompanies generously sized bdrms, while the luxurious primary retreat offers a spa-inspired ensuite, oversized walk-in closet & the perfect place to unwind at the end of the day. Step outside to the covered patio overlooking beautifully established gardens & lush, landscaped grounds, where neighborhood walking trails beyond the backyard create a peaceful backdrop & a rare sense of privacy. Thoughtfully designed w/ Lennar's renowned craftsmanship & modern comforts, this exceptional residence offers the perfect balance of refined living, everyday comfort & connection to outdoors. Pre-inspected
Full Property Details
Full Property Details for 23624 228th Pl SE
General
- Sold For: $990,000
- HOA FEE: $75/month
- HOA FEE FREQ.: Annually
- Taxes: $11,118 (2026)
- Status: Closed
- Type: Single Family
- Source: NWMLS
- MLS ID: 2572223
- Added to Site: 51 day(s) ago
Interior
- Interior Features: Bath Off Primary, Dbl Pane/Storm Window, Dining Room, Fireplace, Loft, Pantry, Walk-In Closet(s), Water Heater
- Fireplace: Yes
- Number of Fireplaces: 1
- Fireplace(s): Gas
- Appliances: Dishwasher(s), Double Oven, Dryer(s), Refrigerator(s), Stove(s)/Range(s), Washer(s)
- Flooring: Ceramic Tile, Laminate, Carpet
Rooms
Bathrooms
- Total Bathrooms: 3
- Full Bathrooms: 3
- Upper - Full Baths: 2
- Main Floor Baths: 1
Bedrooms
- Total Bedrooms: 4
- Bedrooms Upper: 3
- Bedrooms Main: 1
Additional Information
- Amenities: Cable TV, Fenced-Fully, Gas Available, High Speed Internet, Patio
- Security/Safety: Fully Fenced
Parking
- Garage: Yes
- Attached garage: Yes
- Covered Spaces: 2
- Parking Features: Attached Garage
Location
- Area: 320 - Black Diamond/Maple Valley
- County: King
- Subdivision: Wilderness Village
- Building Name: Northpoint at Maple Center
- Driving Directions: SR-169 to SE 240th St. East on SE 240th St. Through roundabout onto 228th Ave SE. Left on 228th Pl SE into Northpoint at Maple Centre. Home on right.
- Direction Faces: West
School Information
- High School District: Tahoma
- Elementary School: Tahoma Elementary
- Middle School: Summit Trail Middle School
- High School: Tahoma Snr High
Community
- Association: Yes
- Assoc. Fees Include: Common Area Maintenance, See Remarks
Heating & Cooling
- Air Conditioning: Yes
- Cooling Type: Central Air
- Heating Type: 90%+ High Efficiency
- Water Heater: Gas
Utilities
- Sewer: Sewer Connected
- Water: Public
Structural Information
- Architectural Style: Contemporary
- Structure Type: House
- Builder: Lennar Homes
- Exterior Const.: Cement Planked
- Basement Desc.: None
- Foundation: Poured Concrete
- Roof: Composition
- Entry Location: Main
- Square Feet: 3,017
- Finished Total: 3,017 Sq. Ft.
- Year Built: 2020
- Property Condition: Good
Lot Features
- Property View: Territorial
- Lot Size (Acres): 0.1165
- Lot Size (Sq. Ft.): 5,074
- Lot Size Source: King County Records
- Lot Dimensions: 109 x 51 x 100 x 54
- Topography: Level
- Lot Features: Cul-De-Sac, Curbs, Paved, Sidewalk
- Trees/Vegetation: Garden Space
Financial Considerations
- Association Fee: $900
- Assoc Fee Freq.: Annually
- Tax Amount: $11,118
- Tax Year: 2026
- Terms: Cash, Conventional, FHA, VA Loan
Disclosures and Reports
- Special Conditions: None
- Inclusions: Dishwasher(s), Double Oven, Dryer(s), Refrigerator(s), Stove(s)/Range(s), Washer(s)
- Property ID: 6187200900
Listed by Laura M. Ford | RE/MAX Northwest | (206) 522-5500
Sold by Thuy Pham | Real Broker LLC
Get Pre-Approved Today
Schools
Schools serving 23624 228th Pl SE
School District:Tahoma School District
| Name | Grades | Distance |
|---|---|---|
Tahoma Elementary 24425 Southeast 216th Street, Maple Valley, WA 98038 | K-5 | 1.5 mi |
Summit Trail Middle School 25600 Southeast Summit Landsburg Road, Ravensdale, WA 98051 | 6-8 | 2.1 mi |
Tahoma Senior High School 23499 Southeast Tahoma Way, Maple Valley, WA 98038 | 9-12 | 2.3 mi |
Disclaimer:
School attendance boundaries provided by ATTOM Data Solutions and are for reference only. Contact the school directly to verify enrollment eligibility.
Price & Sales History for 23624 228th Pl SE
Date
Details
Price
Change
Source
9/21/2026
Sold
$990,000
-1%
MLS
8/20/2026
Listed
$999,998
—
MLS
Disclaimer: Historical sales information is derived from public records provided by the county offices. Information is not guaranteed and should be independently verified.
23624 228th Place SE, Maple Valley, WA 98038 (MLS# 2572223) is a Single Family property that was sold at $990,000 on September 21, 2026. Want to learn more about 23624 228th Place SE? Do you have questions about finding other Single Family real estate for sale in Maple Valley? You can browse all Maple Valley real estate or contact a Coldwell Banker agent to request more information.