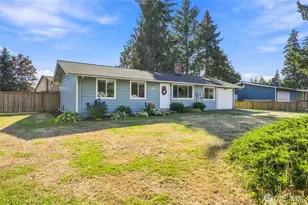
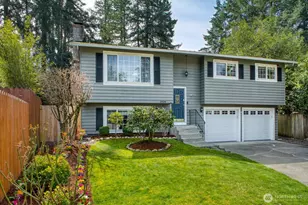
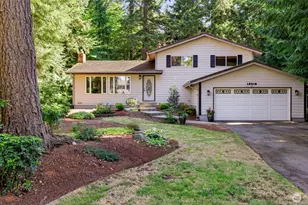
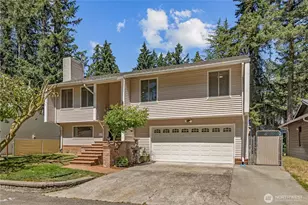
This is a carousel with tiles that activate property listing cards. Use the previous and next buttons to navigate.
1/1
$1,425,000
This is a carousel with tiles that activate property listing cards. Use the previous and next buttons to navigate.
1/1
Property Description
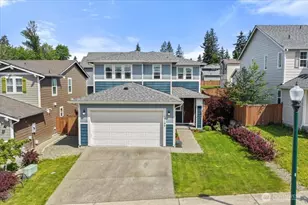
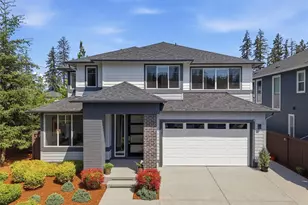
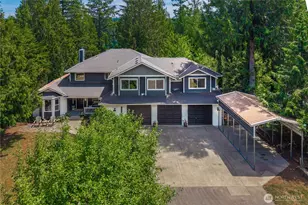
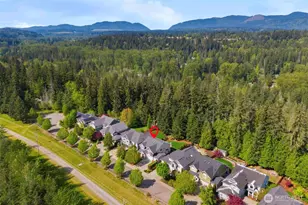
Discover elevated living in the coveted Lake Forest Estates community, where luxury, lifestyle, & location converge. Built by Curtis Lang Homes & positioned on a quiet dead-end street ending in a cul-de-sac, this exceptional east-facing estate captures stunning lake views and breathtaking west-facing sunsets over Lake Wilderness. Expansive residence offers 4 bedrooms, a dedicated office, multiple living areas, & thoughtfully curated spaces throughout. Chef's kitchen serves as the heart of the home, featuring dual ovens, abundant prep space, & seamless flow to both formal and casual dining areas. Retreat to the luxurious primary suite, where lake views create a serene backdrop to spa-inspired ensuite complete w/soaking tub, oversized walk-in shower, & generous walk-in closet. Expansive bonus room w/wet bar provides endless possibilities for entertaining, media, recreation, or multi-generational living. Step outside to enjoy a spacious deck, plumbed for Hot Tub & designed to capture afternoon sun and spectacular sunset views, while the lower patio offers additional outdoor living space surrounded by mature landscaping. Property also includes valuable trailer and boat parking, making it easy to enjoy the Pacific Northwest lifestyle. Residents of Lake Forest Estates enjoy exclusive access to a private waterfront park on Lake Wilderness featuring swimming beach, dock, playground, sport courts, expansive lawn, & direct access to scenic Cedar River Trail. A/C. Book your tour today!
Full Property Details
Full Property Details for 25108 234th Ave SE
General
- Sold For: $1,425,000
- HOA FEE: $83/month
- HOA FEE FREQ.: Annually
- Taxes: $13,062 (2025)
- Status: Closed
- Type: Single Family
- Source: NWMLS
- MLS ID: 2542619
- Added to Site: 114 day(s) ago
Interior
- Interior Features: Bath Off Primary, Built-In Vacuum, Dbl Pane/Storm Window, Dining Room, Fireplace, French Doors, High Tech Cabling, Pantry, Vaulted Ceiling(s), Walk-In Closet(s), Water Heater
- Fireplace: Yes
- Number of Fireplaces: 2
- Fireplace(s): Gas, Wood Burning
- Appliances: Dishwasher(s), Double Oven, Dryer(s), Garbage Disposal, Microwave(s), Refrigerator(s), Stove(s)/Range(s), Washer(s)
- Flooring: Ceramic Tile, Hardwood, Softwood, Vinyl, Carpet
Rooms
Bathrooms
- Total Bathrooms: 3
- Full Bathrooms: 2
- Half Bathrooms: 1
- Upper - Full Baths: 1
- Main Floor Baths: 1
- Main - 1/2 Baths: 1
- Lower - Full Baths: 1
Bedrooms
- Total Bedrooms: 4
- Bedrooms Upper: 1
- Bedrooms Lower: 3
Additional Information
- Amenities: Cable TV, Deck, Fenced-Fully, Gas Available, High Speed Internet, Patio, RV Parking, Sprinkler System
- Security/Safety: Fully Fenced
Parking
- Garage: Yes
- Attached garage: Yes
- Covered Spaces: 3
- Uncovered Spaces: 10
- Parking Features: Driveway, Attached Garage, RV Parking
Location
- Area: 320 - Black Diamond/Maple Valley
- County: King
- Subdivision: Lake Wilderness
- Building Name: Lake Forest Estates
- Driving Directions: For Best Directions Please Use GPS
- Direction Faces: East
School Information
- High School District: Tahoma
- Elementary School: Buyer To Verify
- Middle School: Buyer To Verify
- High School: Buyer To Verify
Community
- Association: Yes
- Assoc. Fees Include: Common Area Maintenance
Heating & Cooling
- Air Conditioning: Yes
- Cooling Type: Central Air, Forced Air, Window Unit(s)
- Heating Type: Forced Air
- Water Heater: Gas
Utilities
- Sewer: Sewer Connected
- Water: Public
Structural Information
- Architectural Style: Contemporary
- Structure Type: House
- Exterior Const.: Brick, Stucco, Wood, Wood Products
- Basement Desc.: Finished
- Foundation: Poured Concrete
- Roof: Tile
- Entry Location: Main
- Square Feet: 3,650
- Finished Total: 3,650 Sq. Ft.
- Year Built: 1990
- Property Condition: Good
Lot Features
- Property View: Lake, Territorial
- Lot Size (Acres): 0.524
- Lot Size (Sq. Ft.): 22,826
- Lot Size Source: Realist
- Lot Dimensions: 21 x 218 x 30 x x 41 x 239 x 120
- Topography: Level, Partial Slope, Terraces
- Lot Features: Cul-De-Sac, Dead End Street, Secluded
- Trees/Vegetation: Garden Space
Financial Considerations
- Association Fee: $995
- Assoc Fee Freq.: Annually
- Tax Amount: $13,062
- Tax Year: 2025
- Terms: Cash, Conventional, FHA, VA Loan
Disclosures and Reports
- Special Conditions: None
- Inclusions: Dishwasher(s), Double Oven, Dryer(s), Garbage Disposal, Microwave(s), Refrigerator(s), Stove(s)/Range(s), Washer(s)
- Property ID: 4017050350
Listed by Bradley Hanson | John L. Scott, Inc. | (425) 577-3739
Sold by Amy Thompson | Realogics Sotheby's Int'l Rlty
Get Pre-Approved Today
Schools
Schools serving 25108 234th Ave SE
School District:Tahoma School District
| Name | Grades | Distance |
|---|---|---|
Cedar River Elementary 22615 Sweeney Road Southeast, Maple Valley, WA 98038 | K-5 | 1.9 mi |
Summit Trail Middle School 25600 Southeast Summit Landsburg Road, Ravensdale, WA 98051 | 6-8 | 1.5 mi |
Tahoma Senior High School 23499 Southeast Tahoma Way, Maple Valley, WA 98038 | 9-12 | 1.2 mi |
Disclaimer:
School attendance boundaries provided by ATTOM Data Solutions and are for reference only. Contact the school directly to verify enrollment eligibility.
Price & Sales History for 25108 234th Ave SE
Date
Details
Price
Change
Source
9/08/2026
Sold
$1,425,000
-3.39%
MLS
6/18/2026
Listed
$1,475,000
—
MLS
Disclaimer: Historical sales information is derived from public records provided by the county offices. Information is not guaranteed and should be independently verified.
25108 234th Avenue SE, Maple Valley, WA 98038 (MLS# 2542619) is a Single Family property that was sold at $1,425,000 on September 08, 2026. Want to learn more about 25108 234th Avenue SE? Do you have questions about finding other Single Family real estate for sale in Maple Valley? You can browse all Maple Valley real estate or contact a Coldwell Banker agent to request more information.