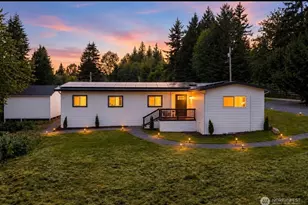
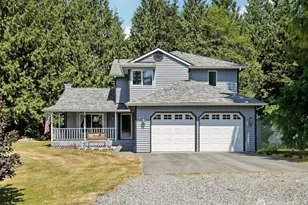
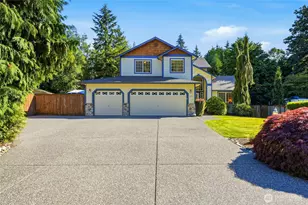
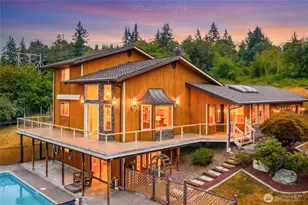
Full Property Details for 11509 81st Ave NE
General
- Sold For: $989,000
- HOA FEE: $50/month
- HOA FEE FREQ.: Quarterly
- Taxes: $6,278 (2026)
- Status: Closed
- Type: Single Family
- Source: NWMLS
- MLS ID: 2508754
- Added to Site: 178 day(s) ago
Interior
- Interior Features: Bath Off Primary, Ceiling Fan(s), Dbl Pane/Storm Window, Dining Room, Fireplace, French Doors, Pantry, Security System, Skylight(s), Vaulted Ceiling(s), Walk-In Closet(s), Water Heater, Wired for Generator
- Fireplace: Yes
- Number of Fireplaces: 1
- Fireplace(s): Wood Burning
- Appliances: Dishwasher(s), Dryer(s), Garbage Disposal, Microwave(s), Refrigerator(s), Stove(s)/Range(s), Washer(s)
- Flooring: Ceramic Tile, Engineered Hardwood, Carpet
Rooms
- Total Bathrooms: 3
- Full Bathrooms: 1
- 3/4 Bathrooms: 2
- Main Floor Baths: 3
- Main - 3/4 Baths: 2
- Total Bedrooms: 3
- Bedrooms Main: 3
Additional Information
- Amenities: Arena-Outdoor, Barn, Cabana/Gazebo, Cable TV, Dog Run, Fenced-Partially, High Speed Internet, Outbuildings, Patio, RV Parking, Shop, Stable
- Security/Safety: Partially Fenced, Security System
Parking
- Garage: Yes
- Covered Spaces: 1
- Parking Features: Driveway, Detached Garage, RV Parking
Location
- Area: 770 - Northwest Snohomish
- County: Snohomish
- Subdivision: Lauck Hill
- Driving Directions: From I-5, take exit # 200 (88th St.) go east and turn 67th Ave NE., Turn East on 108th St. NE., Go up hill and turn North on 83rd Ave NE, continue on road as it turns into 81st, Home will be on Ri.
- Direction Faces: West
School Information
- High School District: Marysville
- Elementary School: Buyer To Verify
- Middle School: Buyer To Verify
- High School: Buyer To Verify
Community
- Association: Yes
- Assoc. Fees Include: Road Maintenance
Heating & Cooling
- Air Conditioning: Yes
- Cooling Type: 90%+ High Efficiency, Forced Air, Heat Pump
- Heating Type: 90%+ High Efficiency, Forced Air, Heat Pump
- Water Heater: Electric
Utilities
- Sewer: Septic Tank
- Water: Individual Well
Structural Information
- Architectural Style: Traditional
- Structure Type: House
- Exterior Const.: Wood
- Basement Desc.: None
- Foundation: Poured Concrete
- Roof: Composition
- Entry Location: Main
- Square Feet: 2,800
- Finished Total: 2,800 Sq. Ft.
- Year Built: 1987
- Property Condition: Good
Lot Features
- Property View: Pond, Territorial
- Lot Size (Acres): 5.18
- Lot Size (Sq. Ft.): 225,641
- Lot Size Source: Tax Records
- Topography: Equestrian, Level
- Lot Features: Dead End Street, Open Space, Paved
- Trees/Vegetation: Brush, Fruit Trees, Garden Space, Pasture, Wooded
Financial Considerations
- Association Fee: $150
- Assoc Fee Freq.: Quarterly
- Tax Amount: $6,278
- Tax Year: 2026
- Terms: Cash, Conventional
Disclosures and Reports
- Special Conditions: None
- Inclusions: Dishwasher(s), Dryer(s), Garbage Disposal, Microwave(s), Refrigerator(s), Stove(s)/Range(s), Washer(s)
- Property ID: 30051100404200
- Lot Number: 8
Listed by Jim Burnett | Daily Realty Group LLC | (425) 293-6331
Sold by Debbie Taylor | The Preview Group