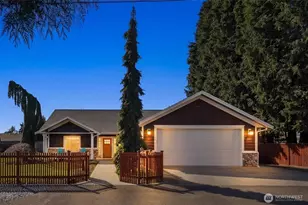

This is a carousel with tiles that activate property listing cards. Use the previous and next buttons to navigate.
1/1
$875,000
This is a carousel with tiles that activate property listing cards. Use the previous and next buttons to navigate.
1/1
Property Description
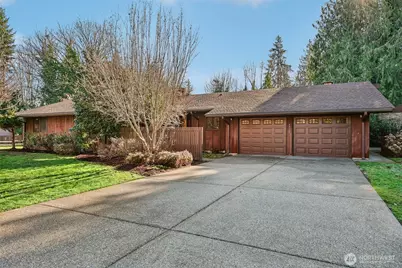
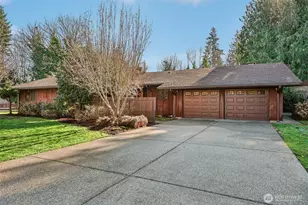
Beautifully designed courtyard entry introduces this light filled home through a stone foyer, opening into a spacious living room with vaulted ceilings and a stunning wall of windows. Over 4500 square feet, 6 bedrooms, 4 on the main floor.The kitchen offers a large wall cabinetry and a casual eating area, with sliding doors leading to an entertaining large deck for classic indoor outdoor living. The family room adds to the home's architectural drama with vaulted ceilings, a striking floor-to-ceiling fireplace, and direct access to a private patio ideal for both gatherings and quiet retreats that make you feel like you are out of the city. Downstairs, a huge recreation room with wet bar provides flexible entertaining space, while the sauna adds a spa-like touch. With oversized rooms, this home celebrates space, light, and timeless mid-century appeal. You won't want to miss the opportunity to have all the space you could ever want!
Full Property Details
Full Property Details for 5712 Parkside Dr
General
- Sold For: $875,000
- Taxes: $6,280 (2025)
- Status: Closed
- Type: Single Family
- Source: NWMLS
- MLS ID: 2479616
- Added to Site: 149 day(s) ago
Interior
- Interior Features: Bath Off Primary, Dbl Pane/Storm Window, Dining Room, Fireplace, Sauna, Vaulted Ceiling(s), Wet Bar
- Fireplace: Yes
- Number of Fireplaces: 3
- Fireplace(s): Wood Burning
- Appliances: Dishwasher(s), Garbage Disposal, Stove(s)/Range(s)
- Flooring: Laminate, See Remarks, Stone, Carpet
Rooms
Bathrooms
- Total Bathrooms: 4
- Full Bathrooms: 2
- 3/4 Bathrooms: 1
- Half Bathrooms: 1
- Main Floor Baths: 3
- Main - 1/2 Baths: 1
- Lower - 3/4 Baths: 1
Bedrooms
- Total Bedrooms: 6
- Bedrooms Lower: 2
- Bedrooms Main: 4
Additional Information
- Amenities: Cable TV, Deck, High Speed Internet, Patio, RV Parking
Parking
- Garage: Yes
- Attached garage: Yes
- Covered Spaces: 2
- Uncovered Spaces: 6
- Parking Features: Attached Garage, RV Parking
Location
- Area: 770 - Northwest Snohomish
- County: Snohomish
- Subdivision: Jennings Park
- Driving Directions: GPS takes you to home. I-5 take exit 199, go east on 4th St, north on State Ave, east on Grove St, south 55th & follow on 70th, continue to 58th, then follow to Parkside Dr, home is on the left.
School Information
- High School District: Marysville
- Elementary School: Buyer To Verify
- Middle School: Buyer To Verify
- High School: Buyer To Verify
Heating & Cooling
- Air Conditioning: Yes
- Cooling Type: 90%+ High Efficiency, Central Air
- Heating Type: 90%+ High Efficiency, Forced Air, Heat Pump
Utilities
- Sewer: Sewer Connected
- Water: Public
Structural Information
- Architectural Style: Mid-Century Modern
- Structure Type: House
- Exterior Const.: Brick, Wood
- Basement Desc.: Daylight
- Foundation: Poured Concrete
- Roof: Composition
- Entry Location: Main
- Square Feet: 4,587
- Finished Total: 4,587 Sq. Ft.
- Year Built: 1967
Lot Features
- Property View: Territorial
- Lot Size (Acres): 0.46
- Lot Size (Sq. Ft.): 20,038
- Lot Size Source: LS
- Topography: Level, Partial Slope
- Lot Features: Cul-De-Sac, Paved, Secluded
Water Features
- Water Front: Yes
Financial Considerations
- Tax Amount: $6,280
- Tax Year: 2025
- Terms: Cash, Conventional, FHA, VA Loan
Disclosures and Reports
- Special Conditions: None
- Inclusions: Dishwasher(s), Garbage Disposal, Stove(s)/Range(s)
- Property ID: 540400005400
- Lot Number: 54
Get Pre-Approved Today
Schools
Schools serving 5712 Parkside Dr
School District:Marysville School District
| Name | Grades | Distance |
|---|---|---|
Allen Creek Elementary School 6505 60th Drive Northeast, Marysville, WA 98270 | K-5 | 0.5 mi |
Cedarcrest School 6400 88th Street Northeast, Marysville, WA 98270 | 6-8 | 1 mi |
Marysville Getchell High School 8301 84th Street Northeast, Marysville, WA 98270 | 9-12 | 1.9 mi |
Disclaimer:
School attendance boundaries provided by ATTOM Data Solutions and are for reference only. Contact the school directly to verify enrollment eligibility.
Price & Sales History for 5712 Parkside Dr
Date
Details
Price
Change
Source
6/10/2026
Sold
$875,000
-2.77%
MLS
3/27/2026
Price Reduced
$899,900
-4.47%
MLS
2/13/2026
Listed
$942,000
—
MLS
Disclaimer: Historical sales information is derived from public records provided by the county offices. Information is not guaranteed and should be independently verified.

5712 Parkside Drive, Marysville, WA 98270 (MLS# 2479616) is a Single Family property that was sold at $875,000 on June 10, 2026. This property was listed by Tawnia Coulter from our Mill Creek Office.Want to learn more about 5712 Parkside Drive? Do you have questions about finding other Single Family real estate for sale in Marysville? You can browse all Marysville real estate or contact a Coldwell Banker agent to request more information.