This is a carousel with tiles that activate property listing cards. Use the previous and next buttons to navigate.
1/1
$789,000
This is a carousel with tiles that activate property listing cards. Use the previous and next buttons to navigate.
1/1
Property Description
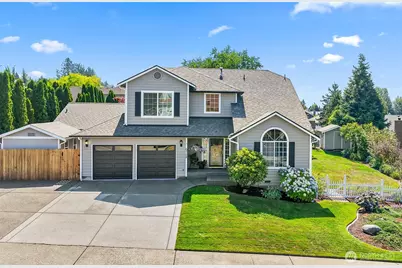
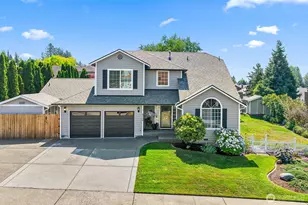
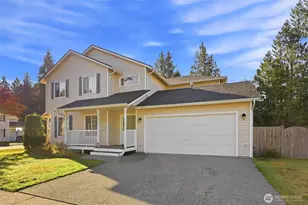
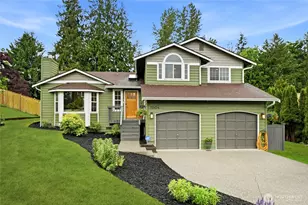
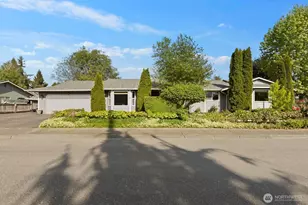
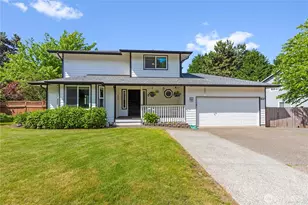
Exceptional multi-generational living possibilities! This beautifully updated 5-bedroom, 3.25-bath home offers 2,570 sq. ft. with a flexible layout designed to give everyone room and privacy. A spacious main-level bedroom suite offers generous sleeping and sitting areas, direct outdoor access, a walk-in closet and private bath with soaking tub and large walk-in shower. An ideal arrangement for extended household living, guests or a comfortable MIL-style space without sacrificing connection to the rest of the home. Upstairs, the completely remodeled primary suite provides a private retreat, while additional bedrooms offer flexibility for home offices, hobbies, or guests. At the heart of the home, the custom kitchen features abundant cabinetry, quality finishes and stainless appliances, flowing easily into the dining area and outdoor living spaces. With just over $150k improvements through the years including living space, custom kitchen, remodeled baths, updated windows, LVP flooring, interior trim and moulding, exterior paint, garage doors, driveway and front porch improvements, extensive crawlspace renovation and a new 2026 hot water heater. Beautifully established grounds extend the living outdoors with an expansive paver patio, refreshed pergola, large deck, mature landscaping and 2 custom 12 x 10 & 10 x 10 sheds. An expanded driveway and two-car garage provide additional parking and storage. A thoughtfully improved home offering the space, separation and versatility.
Full Property Details
Full Property Details for 6728 72nd St NE
General
- Sold For: $789,000
- Taxes: $5,300 (2026)
- Status: Closed
- Type: Single Family
- Source: NWMLS
- MLS ID: 2571269
- Added to Site: 51 day(s) ago
Interior
- Interior Features: Second Primary Bedroom, Bath Off Primary, Dbl Pane/Storm Window, Dining Room, Vaulted Ceiling(s), Walk-In Closet(s), Water Heater
- Appliances: Dishwasher(s), Dryer(s), Microwave(s), Refrigerator(s), Stove(s)/Range(s), Washer(s)
- Flooring: Ceramic Tile, Vinyl Plank, Carpet
Rooms
Bathrooms
- Total Bathrooms: 4
- Full Bathrooms: 2
- 3/4 Bathrooms: 1
- Half Bathrooms: 1
- Upper - Full Baths: 1
- Upper - 3/4 Baths: 1
- Main Floor Baths: 2
- Main - 1/2 Baths: 1
Bedrooms
- Total Bedrooms: 5
- Bedrooms Upper: 4
- Bedrooms Main: 1
Additional Information
- Amenities: Cable TV, Deck, Fenced-Partially, Gas Available, Outbuildings, Patio
- Security/Safety: Partially Fenced
Parking
- Garage: Yes
- Attached garage: Yes
- Covered Spaces: 2
- Uncovered Spaces: 3
- Parking Features: Driveway, Attached Garage
Location
- Area: 770 - Northwest Snohomish
- County: Snohomish
- Subdivision: Marysville
- Building Name: Cedarcrest S. Div-2
- Driving Directions: Get on I-5 N Follow I-5 N to WA-528 E in Marysville. Take exit 199 from I-5 N Continue on WA-528 E. Drive to 72nd St NE
School Information
- High School District: Marysville
- Elementary School: Buyer To Verify
- Middle School: Buyer To Verify
- High School: Buyer To Verify
Heating & Cooling
- Cooling Type: None
- Heating Type: Forced Air
- Water Heater: Gas
Utilities
- Sewer: Sewer Connected
- Water: Public
Structural Information
- Architectural Style: Contemporary
- Structure Type: House
- Exterior Const.: Wood
- Basement Desc.: None
- Foundation: Poured Concrete
- Roof: Composition
- Entry Location: Main
- Square Feet: 2,570
- Finished Total: 2,570 Sq. Ft.
- Year Built: 1990
- Property Condition: Updated/Remodeled
Lot Features
- Property View: Territorial
- Lot Size (Acres): 0.27
- Lot Size (Sq. Ft.): 11,761
- Lot Size Source: Public records
- Topography: Level, Partial Slope
- Lot Features: Curbs, Paved, Sidewalk
- Trees/Vegetation: Fruit Trees, Garden Space
Financial Considerations
- Tax Amount: $5,300
- Tax Year: 2026
- Terms: Cash, Conventional, FHA
Disclosures and Reports
- Special Conditions: None
- Inclusions: Dishwasher(s), Dryer(s), Microwave(s), Refrigerator(s), Stove(s)/Range(s), Washer(s)
- Property ID: 77330000700
Listed by Steven Hume | Hume Real Estate | (253) 970-9965
Sold by Dustin Comey | Real Broker LLC
Get Pre-Approved Today
Schools
Schools serving 6728 72nd St NE
School District:Marysville School District
| Name | Grades | Distance |
|---|---|---|
Grove Elementary School 6510 Grove Street, Marysville, WA 98270 | K-5 | 0.4 mi |
Marysville Middle School 4923 67th Street Northeast, Marysville, WA 98270 | 6-8 | 1.2 mi |
Marysville Getchell High School 8301 84th Street Northeast, Marysville, WA 98270 | 9-12 | 1.3 mi |
Disclaimer:
School attendance boundaries provided by ATTOM Data Solutions and are for reference only. Contact the school directly to verify enrollment eligibility.
Price & Sales History for 6728 72nd St NE
Date
Details
Price
Change
Source
10/01/2026
Sold
$789,000
-1.25%
MLS
8/21/2026
Listed
$799,000
—
MLS
Disclaimer: Historical sales information is derived from public records provided by the county offices. Information is not guaranteed and should be independently verified.
6728 72nd Street NE, Marysville, WA 98270 (MLS# 2571269) is a Single Family property that was sold at $789,000 on October 01, 2026. Want to learn more about 6728 72nd Street NE? Do you have questions about finding other Single Family real estate for sale in Marysville? You can browse all Marysville real estate or contact a Coldwell Banker agent to request more information.