This is a carousel with tiles that activate property listing cards. Use the previous and next buttons to navigate.
1/1
$842,000
This is a carousel with tiles that activate property listing cards. Use the previous and next buttons to navigate.
1/1
Property Description
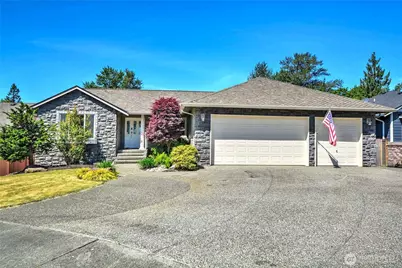
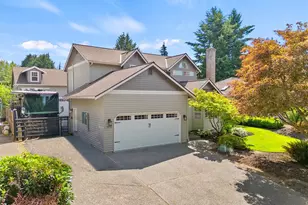
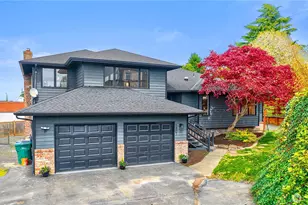
This quality-built Alaxander Reed home has so many details that you will not find in many homes. Just awaiting the next lucky owner. The homes' location and orientation has amazing lighting from a westerly exposer and an abundance of skylights. Marking every evening with beautiful sunsets off your covered decks, This layout is a wonderfully comfortable 4-bedroom 2.75 bath home and an entertainers dream from all the in-house entertainment spaces, Kitchen has plenty of cabinets and is open concept with large covered deck with some city, sound, and mtn views The 5 pc Master Suite includes private balcony views of the city, a soaking tub w/elegant tile surround, dual sinks, walk-in closet. Entertainment in the dedicated custom engineered 11 channel Home Theater with 120" screen and stadium seating, that is only one aspect of this home's entertainment value, add in a recreation room, custom bar and small future wine cellar, it makes hosting easy. Work from home? there is a dedicated office space. The outdoor space features 1000sf colored stamped concrete patio for entertaining, security system, outdoor sprinkler system, wide driveway can accommodate 5 cars. 3-car garage has abundant storage and 4'x4' lift access to extremely extensive attic storage space. This home is great for simply relaxing or entertaining! Close to I-5, Hwy 9 and amenities.
Full Property Details
Full Property Details for 6116 72nd Dr NE
General
- Sold For: $842,000
- HOA FEE: $33/month
- HOA FEE FREQ.: Annually
- Taxes: $5,935 (2025)
- Status: Closed
- Type: Single Family
- Source: NWMLS
- MLS ID: 2528813
- Added to Site: 49 day(s) ago
Interior
- Interior Features: Bath Off Primary, Ceiling Fan(s), Dbl Pane/Storm Window, Dining Room, Fireplace, French Doors, High Tech Cabling, Security System, Skylight(s), Vaulted Ceiling(s), Walk-In Closet(s), Water Heater, Wine/Beverage Refrigerator
- Fireplace: Yes
- Number of Fireplaces: 1
- Fireplace(s): Gas
- Appliances: Dishwasher(s), Dryer(s), Garbage Disposal, Microwave(s), Stove(s)/Range(s), Washer(s)
- Flooring: Hardwood, Vinyl, Carpet
Rooms
Bathrooms
- Total Bathrooms: 3
- Full Bathrooms: 2
- 3/4 Bathrooms: 1
- Main Floor Baths: 2
- Lower - 3/4 Baths: 1
Bedrooms
- Total Bedrooms: 4
- Bedrooms Main: 4
Additional Information
- Amenities: Cable TV, Deck, Fenced-Partially, Gas Available, High Speed Internet, Patio, Sprinkler System
- Security/Safety: Partially Fenced, Security System
Parking
- Garage: Yes
- Attached garage: Yes
- Covered Spaces: 3
- Uncovered Spaces: 3
- Parking Features: Attached Garage
Location
- Area: 770 - Northwest Snohomish
- County: Snohomish
- Subdivision: Marysville
- Building Name: Alexander Heights
- Driving Directions: East on 64th (528) then South on 67th, then east on 61st St NE then North on 72nd, home is on the left
School Information
- High School District: Marysville
- Elementary School: Buyer To Verify
- Middle School: Buyer To Verify
- High School: Buyer To Verify
Community
- Association: Yes
Heating & Cooling
- Cooling Type: None
- Heating Type: Forced Air
- Water Heater: Gas
Utilities
- Sewer: Sewer Connected
- Water: Public
Structural Information
- Architectural Style: Traditional
- Structure Type: House
- Exterior Const.: Cement/Concrete, Stone, Wood Products
- Basement Desc.: Daylight, Finished
- Foundation: Poured Concrete
- Roof: Composition
- Entry Location: Main
- Square Feet: 3,590
- Finished Total: 3,590 Sq. Ft.
- Year Built: 2005
- Property Condition: Good
Lot Features
- Property View: Bay, City, Mountains, Sound, Territorial
- Lot Size (Acres): 0.16
- Lot Size (Sq. Ft.): 6,970
- Lot Size Source: SCR
- Topography: Level, Partial Slope
- Lot Features: Cul-De-Sac, Curbs, Dead End Street, Paved, Sidewalk
Financial Considerations
- Association Fee: $400
- Assoc Fee Freq.: Annually
- Tax Amount: $5,935
- Tax Year: 2025
- Terms: Cash, Conventional, FHA, VA Loan
Disclosures and Reports
- Special Conditions: None
- Inclusions: Dishwasher(s), Dryer(s), Garbage Disposal, Microwave(s), Stove(s)/Range(s), Washer(s)
- Property ID: 1011000000300
- Block: 000 D-00
- Lot Number: 3
Listed by Aimee Patton | Windermere Real Estate JS | (360) 653-2509
Sold by Fanus S. Goneth | Capitol Realty & Investments
Get Pre-Approved Today
Schools
Schools serving 6116 72nd Dr NE
School District:Marysville School District
| Name | Grades | Distance |
|---|---|---|
Sunnyside Elementary School, Marysville, WA 3707 Sunnyside Boulevard, Marysville, WA 98270 | K-5 | 1.7 mi |
Cedarcrest School 6400 88th Street Northeast, Marysville, WA 98270 | 6-8 | 1.5 mi |
Marysville Getchell High School 8301 84th Street Northeast, Marysville, WA 98270 | 9-12 | 1.7 mi |
Disclaimer:
School attendance boundaries provided by ATTOM Data Solutions and are for reference only. Contact the school directly to verify enrollment eligibility.
Price & Sales History for 6116 72nd Dr NE
Date
Details
Price
Change
Source
6/30/2026
Sold
$842,000
-0.94%
MLS
5/23/2026
Listed
$850,000
—
MLS
Disclaimer: Historical sales information is derived from public records provided by the county offices. Information is not guaranteed and should be independently verified.
6116 72nd Drive NE, Marysville, WA 98270 (MLS# 2528813) is a Single Family property that was sold at $842,000 on June 30, 2026. Want to learn more about 6116 72nd Drive NE? Do you have questions about finding other Single Family real estate for sale in Marysville? You can browse all Marysville real estate or contact a Coldwell Banker agent to request more information.