No photo available
$999,935 Just Listed
Property Description
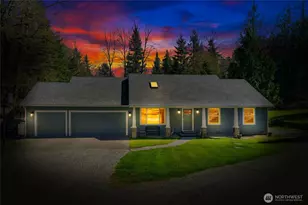
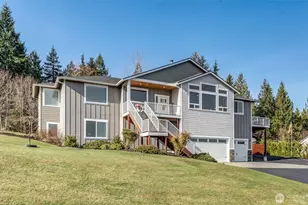
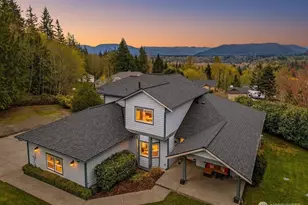
Welcome to Trophy Ponds, one of the region's most sought-after communities, where privacy, comfort, and craftsmanship come together in a setting that feels like a retreat. This original-owner, 4 bedroom + bonus room + office, home sits proudly on 1.32 acres of fully fenced, beautifully curated grounds. Native landscaping wraps the property in natural beauty, while raised garden beds, a dedicated shop, and a welcoming fire pit create spaces to gather, grow, and unwind. The oversized outdoor living pavilion is designed for year-round enjoyment, complete with a big screen and hot tub-perfect for quiet evenings or lively entertaining. Inside, the custom open-concept floor plan flows effortlessly, offering a main-level guest suite and generous living spaces filled with warmth and natural light. The vaulted primary suite is a true sanctuary, featuring a dramatic two-sided fireplace that connects the bedroom to a spa-inspired bath. A complete kitchen remodel brings top-of-the-line appliances and refined finishes that elevate everyday living. Trophy Ponds... through the gate, over the lake, and up the hill, your private escape awaits.
Full Property Details
Full Property Details for 16930 114th Dr NE
General
- Price: $999,935
- HOA FEE: $75/month
- HOA FEE FREQ.: Annually
- Taxes: $7,053 (2026)
- Status: Active
- Type: Single Family
- Source: NWMLS
- MLS ID: 2592086
- Updated: Today (10/9/2026)
- Added to Site: Today
Interior
- Interior Features: Bath Off Primary, Ceiling Fan(s), Dbl Pane/Storm Window, Fireplace, Fireplace (Primary Bedroom), French Doors, High Tech Cabling, Pantry, Vaulted Ceiling(s), Walk-In Closet(s), Water Heater
- Fireplace: Yes
- Number of Fireplaces: 2
- Fireplace(s): See Remarks
- Appliances: Dishwasher(s), Dryer(s), Microwave(s), Refrigerator(s), Stove(s)/Range(s), Washer(s)
- Flooring: Engineered Hardwood, Carpet
Rooms
Bathrooms
- Total Bathrooms: 3
- Full Bathrooms: 2
- 3/4 Bathrooms: 1
- Upper - Full Baths: 2
- Lower - 3/4 Baths: 1
Bedrooms
- Total Bedrooms: 4
- Bedrooms Upper: 3
- Bedrooms Lower: 1
Additional Information
- Amenities: Cable TV, Fenced-Fully, Gated Entry, High Speed Internet, Hot Tub/Spa, Outbuildings, Patio, Propane, Shop
- Spa: Yes
- Security/Safety: Fully Fenced, Security Gate
Parking
- Garage: Yes
- Attached garage: Yes
- Covered Spaces: 3
- Uncovered Spaces: 3
- Parking Features: Driveway, Attached Garage, Off Street
Location
- Area: 770 - Northwest Snohomish
- County: Snohomish
- Subdivision: Arlington
- Building Name: Trophy Ponds
- Driving Directions: From I-5, East on 172nd (Smokey Point), over highway 9 (thru roundabout), right on 91st Ave NE, left on McElroy, right on Burn Road. 2.2 miles south. Gated Main Entrance to Trophy Ponds on the right.
- Direction Faces: East
School Information
- High School District: Arlington
- Elementary School: Buyer To Verify
- Middle School: Buyer To Verify
- High School: Buyer To Verify
Community
- Association: Yes
- Assoc. Fees Include: Common Area Maintenance
Heating & Cooling
- Air Conditioning: Yes
- Cooling Type: Forced Air, Heat Pump
- Heating Type: Forced Air, Heat Pump
- Water Heater: Electric
Utilities
- Sewer: Septic Tank
- Water: Public
Structural Information
- Structure Type: House
- Builder: Bacari Homes
- Exterior Const.: Cement Planked
- Basement Desc.: None
- Foundation: Poured Concrete
- Roof: Composition
- Entry Location: Main
- Square Feet: 2,710
- Finished Total: 2,710 Sq. Ft.
- Year Built: 2016
Lot Features
- Property View: Territorial
- Lot Size (Acres): 1.32
- Lot Size (Sq. Ft.): 57,499
- Lot Size Source: Tax Records
- Lot Dimensions: Irregular
- Topography: Level
- Lot Features: Cul-De-Sac, Dead End Street, Paved, Secluded
- Trees/Vegetation: Brush, Garden Space, Wooded
Financial Considerations
- Association Fee: $900
- Assoc Fee Freq.: Annually
- Tax Amount: $7,053
- Tax Year: 2026
- Terms: Cash, Conventional, FHA, VA Loan
Disclosures and Reports
- Special Conditions: None
- Inclusions: Dishwasher(s), Dryer(s), Microwave(s), Refrigerator(s), Stove(s)/Range(s), Washer(s)
- Property ID: 1151000000800
- Lot Number: 8
Listed by Linda Koon | John L. Scott Everett | (425) 355-0200
Get Pre-Approved Today
Get a Great Insurance Rate
Schools
Schools serving 16930 114th Dr NE
School District:Arlington School District
| Name | Grades | Distance |
|---|---|---|
Kent Prairie Elementary School 8110 207th Street Northeast, Arlington, WA 98223 | K-5 | 3.1 mi |
Post Middle School 1220 East 5th Street, Arlington, WA 98223 | 6-8 | 3.7 mi |
Arlington High School 18821 Crown Ridge Boulevard, Arlington, WA 98223 | 9-12 | 2.2 mi |
Disclaimer:
School attendance boundaries provided by ATTOM Data Solutions and are for reference only. Contact the school directly to verify enrollment eligibility.
Price & Sales History for 16930 114th Dr NE
Date
Details
Price
Change
Source
10/09/2026
Listed
$999,935
112.71%
MLS
2/02/2016
Sold
$470,100
—
Public Record
Disclaimer: Historical sales information is derived from public records provided by the county offices. Information is not guaranteed and should be independently verified.
Tax History
Tax History for 16930 114th Dr NE
Year
Property Taxes
Change
Tax Assessment
Change
2026
$7,053
5%
$822,600
12%
2025
$6,727
17%
$732,300
-2%
2023
$5,764
7%
$747,700
33%
2022
$5,400
1%
$563,300
—
2021
$5,363
—
$563,300
15%
2021
$5,363
5%
$491,400
—
2020
$5,121
4%
$491,400
5%
2019
$4,902
-2%
$469,200
13%
2018
$5,017
-7%
$414,700
-8%
2017
$5,374
—
$451,700
—
Disclaimer: Historical tax information is derived from public records provided by the county offices. Information is not guaranteed and should be independently verified.
Estimate the Cost
Estimate the Cost for 16930 114th Dr NE
16930 114th Drive NE, Arlington, WA 98223 (MLS# 2592086) is a Single Family property with 4 bedrooms, 2 full bathrooms and 1 partial bathroom. 16930 114th Drive NE is currently listed for $999,935 and was received on October 09, 2026. Want to learn more about 16930 114th Drive NE? Do you have questions about finding other Single Family real estate for sale in Arlington? You can browse all Arlington real estate or contact a Coldwell Banker agent to request more information.