This is a carousel with tiles that activate property listing cards. Use the previous and next buttons to navigate.
1/1
$655,000
This is a carousel with tiles that activate property listing cards. Use the previous and next buttons to navigate.
1/1
Property Description
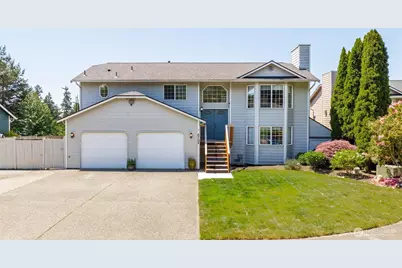
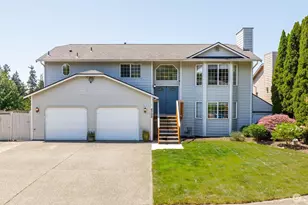
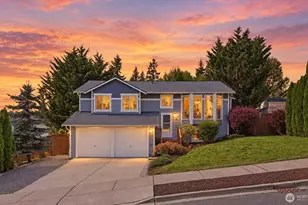
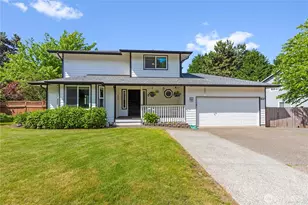
Perched on an elevated lot with sweeping views of Puget Sound and the Olympic Mountains, this well-loved split-level home offers space, flexibility, and lifestyle in one package. The main level welcomes you with vaulted ceilings, a skylit kitchen with stainless appliances and peninsula seating, and a bright living room anchored by a gas fireplace. Upstairs, the primary suite opens directly to a massive deck where those Sound and mountain views take center stage. A rare feature at this price point. A screened sunroom adds covered, year-round outdoor space alongside the expansive upper deck. The lower level functions as a fully equipped second living space with its own gas fireplace, kitchen area, and slider to a covered porch, ideal for multigenerational living, guests, or future rental use. Outside, you'll find a large backyard with a storage shed, garden area, chicken coop and room to spread out. The seller has invested in comfort with a brand new furnace and A/C installed August 2025, and is offering a $5,000 buyer credit at closing! A great opportunity to personalize the flooring to your taste or help you with closing costs. Two-car garage, wide driveway, and established landscaping round out a home with genuine bones and standout views. Welcome home!
Full Property Details
Full Property Details for 6708 75th Dr NE
General
- Sold For: $655,000
- Taxes: $5,115 (2025)
- Status: Closed
- Type: Single Family
- Source: NWMLS
- MLS ID: 2533984
- Added to Site: 60 day(s) ago
Interior
- Interior Features: Bath Off Primary, Ceiling Fan(s), Dbl Pane/Storm Window, Dining Room, Fireplace, French Doors, Skylight(s), Vaulted Ceiling(s), Walk-In Closet(s), Water Heater, Wet Bar, Wired for Generator
- Fireplace: Yes
- Number of Fireplaces: 2
- Fireplace(s): Gas
- Appliances: Dishwasher(s), Dryer(s), Garbage Disposal, Microwave(s), Refrigerator(s), Stove(s)/Range(s), Washer(s)
- Flooring: Hardwood, Laminate, Vinyl, Carpet
Rooms
Bathrooms
- Total Bathrooms: 3
- Full Bathrooms: 2
- Half Bathrooms: 1
- Upper - Full Baths: 2
- Lower - 1/2 Baths: 1
Bedrooms
- Total Bedrooms: 4
- Bedrooms Upper: 3
- Bedrooms Lower: 1
Additional Information
- Amenities: Cable TV, Deck, Fenced-Fully, High Speed Internet, Outbuildings, Rooftop Deck, RV Parking
- Security/Safety: Fully Fenced
Parking
- Garage: Yes
- Attached garage: Yes
- Covered Spaces: 2
- Uncovered Spaces: 3
- Parking Features: Attached Garage, RV Parking
Location
- Area: 760 - Northeast Snohomish?
- County: Snohomish
- Subdivision: Getchell
- Driving Directions: Google and Waze maps are accurate
- Direction Faces: East
School Information
- High School District: Marysville
- Elementary School: Buyer To Verify
- Middle School: Buyer To Verify
- High School: Buyer To Verify
Heating & Cooling
- Air Conditioning: Yes
- Cooling Type: Central Air, Forced Air, Heat Pump
- Heating Type: Forced Air, Heat Pump
- Water Heater: Gas
Utilities
- Sewer: Sewer Connected
- Water: Public
Structural Information
- Structure Type: House
- Exterior Const.: Cement Planked, Wood Products
- Basement Desc.: None
- Foundation: Poured Concrete
- Roof: Composition
- Entry Location: Split
- Square Feet: 2,018
- Finished Total: 2,018 Sq. Ft.
- Year Built: 1994
- Property Condition: Good
Lot Features
- Property View: Bay, Mountains, Sound, Territorial
- Lot Size (Acres): 0.22
- Lot Size (Sq. Ft.): 9,583
- Lot Size Source: Realist
- Topography: Level, Partial Slope
- Lot Features: Cul-De-Sac, Paved, Sidewalk
- Trees/Vegetation: Fruit Trees, Garden Space
Financial Considerations
- Tax Amount: $5,115
- Tax Year: 2025
- Terms: Cash, Conventional, FHA, State Bond, VA Loan
Disclosures and Reports
- Special Conditions: None
- Inclusions: Dishwasher(s), Dryer(s), Garbage Disposal, Microwave(s), Refrigerator(s), Stove(s)/Range(s), Washer(s)
- Property ID: 825300000300
Listed by Eric Chase Hedin | Marketplace Sotheby's Intl Rty | (425) 243-9000
Sold by Ted Porter | Compass and Laura Lynn | Compass
Get Pre-Approved Today
Schools
Schools serving 6708 75th Dr NE
School District:Marysville School District
| Name | Grades | Distance |
|---|---|---|
Allen Creek Elementary School 6505 60th Drive Northeast, Marysville, WA 98270 | K-5 | 0.8 mi |
Cedarcrest School 6400 88th Street Northeast, Marysville, WA 98270 | 6-8 | 1.3 mi |
Marysville Getchell High School 8301 84th Street Northeast, Marysville, WA 98270 | 9-12 | 1.3 mi |
Disclaimer:
School attendance boundaries provided by ATTOM Data Solutions and are for reference only. Contact the school directly to verify enrollment eligibility.
Price & Sales History for 6708 75th Dr NE
Date
Details
Price
Change
Source
7/17/2026
Sold
$655,000
-1.5%
MLS
6/04/2026
Listed
$665,000
—
MLS
Disclaimer: Historical sales information is derived from public records provided by the county offices. Information is not guaranteed and should be independently verified.
6708 75th Drive NE, Marysville, WA 98270 (MLS# 2533984) is a Single Family property that was sold at $655,000 on July 17, 2026. Want to learn more about 6708 75th Drive NE? Do you have questions about finding other Single Family real estate for sale in Marysville? You can browse all Marysville real estate or contact a Coldwell Banker agent to request more information.