This is a carousel with tiles that activate property listing cards. Use the previous and next buttons to navigate.
1/1
$674,950
This is a carousel with tiles that activate property listing cards. Use the previous and next buttons to navigate.
1/1
Property Description
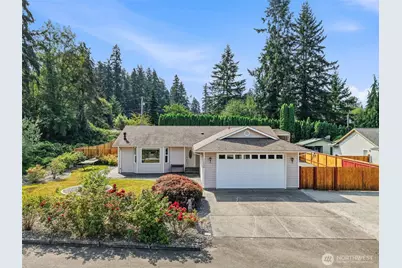
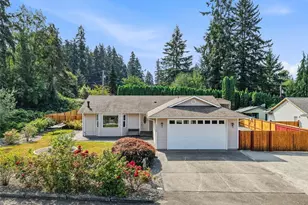
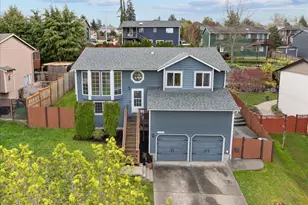
Your own retreat in the heart of the city! This beautifully maintained rambler offers convenient single-level living on a rare, oversized lot, tucked away off a private road & backing to neighbors critical area for added privacy & natural surroundings. Inside, you'll find stunning Tigerwood hardwood floors, vaulted ceiling & an abundance of windows allowing natural light in. Spacious living room w/bay window & freestanding fireplace. Open kitchen with plenty of cabinetry, countertop food preparation space, boasting adjacent dining area & backyard views. Primary retreat full bath ensuite & walk in closet. 2 addtl bedrooms share a full bath. Skylights, black out shades, internal fire sprinkler system & heat pump w/AC. Quality craftsmanship highlighted by full pine soffits & new fencing in a memorable setting to sit by the seasonal pond & watch nature. Park-like grounds accented by flowerbed curbing. Yard features a majestic Madrone tree, blueberry bushes & established gardens that grew raspberries, peas, rhubarb, onions, potatoes +! Lg entertaining patio. Bring your toys w/exceptional covered + uncovered RV pkg featuring 100 AMP power w/30-amp & 50-amp plugs, water+2 sewer dumps. Park up to 2 ClassA motorhomes + 1 Class B RV simultaneously w/room to spare, all behind a freshly stained 13-foot vehicle gate. 2-car garage. Whether you're looking for space to garden, park RVs, pursue hobbies or enjoy nature, this property has it all in 1 exceptional package. Come make it all yours!
Full Property Details
Full Property Details for 7506 52nd Pl NE
General
- Sold For: $674,950
- Taxes: $5,520 (2026)
- Status: Closed
- Type: Single Family
- Source: NWMLS
- MLS ID: 2554591
- Added to Site: 46 day(s) ago
Interior
- Interior Features: Bath Off Primary, Ceiling Fan(s), Dbl Pane/Storm Window, Dining Room, Fireplace, High Tech Cabling, Skylight(s), Sprinkler System, Vaulted Ceiling(s), Walk-In Closet(s), Water Heater
- Fireplace: Yes
- Number of Fireplaces: 1
- Fireplace(s): Electric, Gas
- Appliances: Dishwasher(s), Dryer(s), Garbage Disposal, Refrigerator(s), Stove(s)/Range(s), Washer(s)
- Flooring: Ceramic Tile, Hardwood, Vinyl
Rooms
Bathrooms
- Total Bathrooms: 2
- Full Bathrooms: 2
- Main Floor Baths: 2
Bedrooms
- Total Bedrooms: 3
- Bedrooms Main: 3
Additional Information
- Amenities: Cable TV, Fenced-Partially, High Speed Internet, Patio, RV Parking
- Security/Safety: Partially Fenced
Parking
- Garage: Yes
- Attached garage: Yes
- Carports: Yes
- Covered Spaces: 4
- Uncovered Spaces: 10
- Parking Features: Detached Carport, Driveway, Attached Garage, RV Parking
Location
- Area: 770 - Northwest Snohomish
- County: Snohomish
- Subdivision: Marysville
- Building Name: Sunnyside Five Acre Trs
- Driving Directions: I-5 Marysville Exit#199, go east on 4th St(528), right on 67th Ave NE, left on 52nd St NE, right on 52nd Pl NE, second house on the right.
- Direction Faces: North
School Information
- High School District: Lake Stevens
- Elementary School: Buyer To Verify
- Middle School: Buyer To Verify
- High School: Buyer To Verify
Heating & Cooling
- Air Conditioning: Yes
- Cooling Type: 90%+ High Efficiency, Central Air, Forced Air, Heat Pump
- Heating Type: 90%+ High Efficiency, Forced Air, Heat Pump, Stove/Free Standing
- Water Heater: Natural Gas
Utilities
- Sewer: Sewer Connected
- Water: Public
Structural Information
- Architectural Style: Craftsman
- Structure Type: House
- Exterior Const.: Metal/Vinyl, Wood, Wood Products
- Basement Desc.: None
- Foundation: Poured Concrete
- Roof: Composition
- Entry Location: Main
- Square Feet: 1,458
- Finished Total: 1,458 Sq. Ft.
- Year Built: 1995
- Property Condition: Very Good
Lot Features
- Property View: Territorial
- Lot Size (Acres): 0.33
- Lot Size (Sq. Ft.): 14,375
- Lot Size Source: Public Records
- Topography: Level, Partial Slope
- Lot Features: Corner Lot, Dead End Street, Paved
- Trees/Vegetation: Fruit Trees, Garden Space
Financial Considerations
- Tax Amount: $5,520
- Tax Year: 2026
- Terms: Cash, Conventional, FHA, VA Loan
Disclosures and Reports
- Special Conditions: None
- Inclusions: Dishwasher(s), Dryer(s), Garbage Disposal, Leased Equipment, Refrigerator(s), Stove(s)/Range(s), Washer(s)
- Property ID: 590700010803
- Block: 000D-03
- Lot Number: 3
Listed by Mindy Hibbard | RE/MAX Town Center | (425) 224-8400
Sold by Allen Johnson | RE/MAX Northwest
Get Pre-Approved Today
Schools
Schools serving 7506 52nd Pl NE
School District:Lake Stevens School District
| Name | Grades | Distance |
|---|---|---|
Sunnycrest Elementary School, Lake Stevens, WA 3411 99th Avenue Northeast, Lake Stevens, WA 98258 | K-5 | 1.8 mi |
North Lake Middle School 2202 123rd Avenue Northeast, Lake Stevens, WA 98258 | 6-7 | 3.4 mi |
Cavelero Mid High School 8220 24th Street Southeast, Lake Stevens, WA 98258 | 8-9 | 4.8 mi |
Lake Stevens Sr High School 2908 113th Avenue Northeast, Lake Stevens, WA 98258 | 10-12 | 2.6 mi |
Disclaimer:
School attendance boundaries provided by ATTOM Data Solutions and are for reference only. Contact the school directly to verify enrollment eligibility.
Price & Sales History for 7506 52nd Pl NE
Date
Details
Price
Change
Source
9/30/2026
Sold
$674,950
—
MLS
9/03/2026
Price Reduced
$674,950
-3.57%
MLS
8/27/2026
Listed
$699,950
—
MLS
Disclaimer: Historical sales information is derived from public records provided by the county offices. Information is not guaranteed and should be independently verified.
7506 52nd Place NE, Marysville, WA 98270 (MLS# 2554591) is a Single Family property that was sold at $674,950 on September 30, 2026. Want to learn more about 7506 52nd Place NE? Do you have questions about finding other Single Family real estate for sale in Marysville? You can browse all Marysville real estate or contact a Coldwell Banker agent to request more information.