This is a carousel with tiles that activate property listing cards. Use the previous and next buttons to navigate.
1/1
$655,000
This is a carousel with tiles that activate property listing cards. Use the previous and next buttons to navigate.
1/1
Property Description
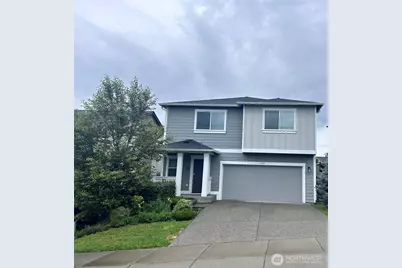
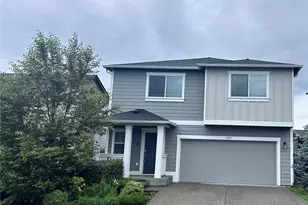
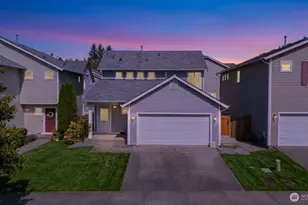
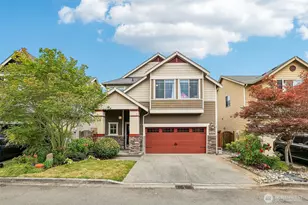
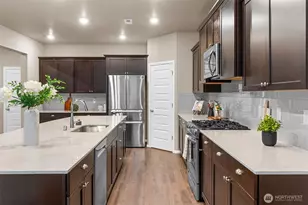
Welcome to Whiskey Ridge. This thoughtfully designed Riesling floor plan offers a bright and spacious great room concept that blends comfort, functionality, and modern style. The open main living area is ideal for entertaining guests or enjoying everyday living, with large windows that fill the home with natural light and create a warm, inviting atmosphere. This expansive 4-bedroom home also features a versatile loft space upstairs, perfect for a media room, workout area, playroom. The stylish kitchen is the centerpiece of the home, showcasing elegant quartz countertops, a large center island with seating, stainless steel appliances, recessed lighting, and abundant cabinet and counter space for cooking and gathering. Luxury vinyl plank flooring extends throughout the entire main floor, complementing the home's clean contemporary finishes and modern color palette. The spacious primary suite offers a relaxing retreat with a large walk-in closet and comfortable private bath. Outside, enjoy a covered front porch, fully fenced backyard, patio space for outdoor entertaining, and a garage with additional functionality for storage or hobbies. The pet-friendly setting and thoughtfully planned neighborhood provide a welcoming environment with convenient access to shopping, dining, parks, and commuter routes. Located within the highly regarded Lake Stevens School District, this home combines modern convenience, stylish finishes, and everyday comfort in an excellent location.
Full Property Details
Full Property Details for 8325 39th Street NE
General
- Sold For: $655,000
- HOA FEE: $75/month
- Taxes: $6,592 (2026)
- Status: Closed
- Type: Single Family
- Source: NWMLS
- MLS ID: 2525106
- Added to Site: 104 day(s) ago
Interior
- Interior Features: Dbl Pane/Storm Window, Dining Room, Pantry, Walk-In Closet(s), Water Heater
- Appliances: Dishwasher(s), Garbage Disposal, Microwave(s), Refrigerator(s), Stove(s)/Range(s)
- Flooring: Vinyl Plank, Carpet
Rooms
Bathrooms
- Total Bathrooms: 3
- Full Bathrooms: 2
- Half Bathrooms: 1
- Upper - Full Baths: 2
- Main Floor Baths: 1
- Main - 1/2 Baths: 1
Bedrooms
- Total Bedrooms: 4
- Bedrooms Upper: 4
Additional Information
- Amenities: Fenced-Fully, Patio
- Security/Safety: Fully Fenced
Parking
- Garage: Yes
- Attached garage: Yes
- Covered Spaces: 2
- Uncovered Spaces: 2
- Parking Features: Attached Garage
Location
- Area: 770 - Northwest Snohomish
- County: Snohomish
- Subdivision: Whiskey Ridge
- Driving Directions: From HWY 9 head West at Soper Hill Rd. to 83rd Ave. NE and turn right heading North to 39th St. NE, then turn right into the community.
- Direction Faces: South
School Information
- High School District: Lake Stevens
- Elementary School: Buyer To Verify
- Middle School: Buyer To Verify
- High School: Buyer To Verify
Community
- Association: Yes
Heating & Cooling
- Cooling Type: None
- Heating Type: Forced Air
- Water Heater: Tankless
Utilities
- Sewer: Sewer Connected
- Water: Public
Structural Information
- Architectural Style: Craftsman
- Structure Type: House
- Exterior Const.: Cement Planked
- Basement Desc.: None
- Roof: Composition
- Entry Location: Main
- Square Feet: 2,388
- Finished Total: 2,388 Sq. Ft.
- Year Built: 2021
- Property Condition: Good
Lot Features
- Property View: Territorial
- Lot Size (Acres): 0.1
- Lot Size (Sq. Ft.): 4,356
- Lot Size Source: Public records
- Topography: Partial Slope
Financial Considerations
- Association Fee: $75
- Assoc Fee Freq.: Monthly
- Tax Amount: $6,592
- Tax Year: 2026
- Terms: Cash, FHA, USDA Loan, VA Loan
Disclosures and Reports
- Special Conditions: None
- Inclusions: Dishwasher(s), Garbage Disposal, Microwave(s), Refrigerator(s), Stove(s)/Range(s)
- Property ID: 1200500002600
Listed by Glover Weiss | Coldwell Banker Danforth | (425) 698-1894
Sold by Erin Houfek | eXp Realty
Get Pre-Approved Today
Schools
Schools serving 8325 39th Street NE
School District:Lake Stevens School District
| Name | Grades | Distance |
|---|---|---|
Stevens Creek Elementary 9317 29th Street Northeast, Lake Stevens, WA 98258 | K-5 | 0.8 mi |
North Lake Middle School 2202 123rd Avenue Northeast, Lake Stevens, WA 98258 | 6-7 | 2.6 mi |
Cavelero Mid High School 8220 24th Street Southeast, Lake Stevens, WA 98258 | 8-9 | 4.1 mi |
Lake Stevens Sr High School 2908 113th Avenue Northeast, Lake Stevens, WA 98258 | 10-12 | 1.9 mi |
Disclaimer:
School attendance boundaries provided by ATTOM Data Solutions and are for reference only. Contact the school directly to verify enrollment eligibility.
Price & Sales History for 8325 39th Street NE
Date
Details
Price
Change
Source
7/16/2026
Sold
$655,000
—
MLS
6/17/2026
Price Reduced
$655,000
-4.38%
MLS
6/09/2026
Price Reduced
$685,000
-4.86%
MLS
6/02/2026
Price Reduced
$719,995
-4.64%
MLS
5/22/2026
Price Reduced
$755,000
-4.42%
MLS
5/15/2026
Listed
$789,950
—
MLS
Disclaimer: Historical sales information is derived from public records provided by the county offices. Information is not guaranteed and should be independently verified.
8325 39th Street NE, Marysville, WA 98270 (MLS# 2525106) is a Single Family property that was sold at $655,000 on July 16, 2026. Want to learn more about 8325 39th Street NE? Do you have questions about finding other Single Family real estate for sale in Marysville? You can browse all Marysville real estate or contact a Coldwell Banker agent to request more information.