This is a carousel with tiles that activate property listing cards. Use the previous and next buttons to navigate.
1/1
$2,783,200
This is a carousel with tiles that activate property listing cards. Use the previous and next buttons to navigate.
1/1
Property Description
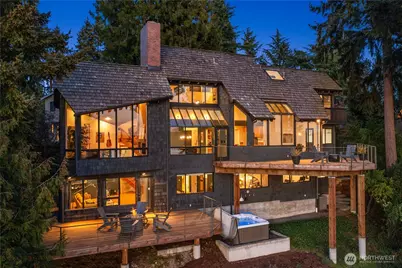
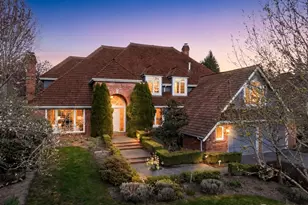
This truly feels like a San Juan Islands vacation home. Except no orcas frolic in the glittering water below, and the island is Mercer, a safe haven with legendary schools and speedy access to all points Seattle and Eastside. At the end of a hidden lane, a discreet facade greets you with exquisite privacy. But walk in the door and the world blows open. Dramatic expanses of glass drink in glittering lake and Olympics views. The forest below is yours, providing a brilliant buffer together with the rare ability to control your own views. Standing here, bathed in nature and light, you can downshift into holiday mode. Architect Carole Klees designed this iconic shingled home for her own family in the NW Modern vernacular of the late 1970s and early 1980s. Fans of the style will recognize its hallmarks. She emphasized soaring window walls to maximize light, vaulted, peaked ceilings, an open, airy floor plan, great indoor-outdoor flow and abundant natural materials. The current owner has made many sensitive updates, including adding an extra bathroom, 5th bedroom, hot tub and central AC. Bonus areas abound for maximum flexibility. Ipe-clad decks project into the view. There's even a spot for a trampoline in the yard. And it's a sweet location toward the south end for peace and quiet, yet on the west side for light and sunsets. It's close to amenities and great schools, yet tucked away in a world of its own, hovering above the lake. With this, who needs a second home?
Full Property Details
Full Property Details for 7515 SE 76th St
General
- Sold For: $2,783,200
- Taxes: $17,233 (2026)
- Status: Closed
- Type: Single Family
- Source: NWMLS
- MLS ID: 2497032
- Added to Site: 47 day(s) ago
Interior
- Interior Features: Second Primary Bedroom, Bath Off Primary, Dbl Pane/Storm Window, Dining Room, Fireplace, Hot Tub/Spa, Pantry, Skylight(s), Vaulted Ceiling(s), Walk-In Closet(s), Water Heater
- Fireplace: Yes
- Number of Fireplaces: 3
- Fireplace(s): Gas, Wood Burning
- Appliances: Dishwasher(s), Dryer(s), Garbage Disposal, Microwave(s), Refrigerator(s), Stove(s)/Range(s), Washer(s)
- Flooring: Ceramic Tile, Hardwood, Vinyl, Carpet
Rooms
Bathrooms
- Total Bathrooms: 4
- Full Bathrooms: 2
- 3/4 Bathrooms: 1
- Half Bathrooms: 1
- Upper - Full Baths: 1
- Main Floor Baths: 1
- Main - 1/2 Baths: 1
- Lower - Full Baths: 1
- Lower - 3/4 Baths: 1
Bedrooms
- Total Bedrooms: 5
- Bedrooms Upper: 1
- Bedrooms Lower: 4
Additional Information
- Amenities: Deck, Fenced-Partially, Gas Available, High Speed Internet, Hot Tub/Spa
- Spa: Yes
- Security/Safety: Partially Fenced
Parking
- Garage: Yes
- Attached garage: Yes
- Covered Spaces: 2
- Uncovered Spaces: 3
- Parking Features: Driveway, Attached Garage
Location
- Area: 510 - Mercer Island
- County: King
- Subdivision: Mercer Island
- Driving Directions: GPS will take you there. When you get to brick-paved drive, look for SCOTT PERRET directional arrow at mailboxes. Park fully in house motor court; please do not block neighbors. Very private setting!
School Information
- High School District: Mercer Island
- Elementary School: Buyer To Verify
- Middle School: Buyer To Verify
- High School: Buyer To Verify
Heating & Cooling
- Air Conditioning: Yes
- Cooling Type: Central Air, Forced Air, Heat Pump
- Heating Type: 90%+ High Efficiency, Forced Air
- Water Heater: Gas-fired
Utilities
- Sewer: Sewer Connected
- Water: Public
Structural Information
- Architectural Style: Contemporary
- Structure Type: House
- Exterior Const.: Wood
- Basement Desc.: Daylight, Finished
- Foundation: Poured Concrete
- Roof: Shake
- Entry Location: Main
- Square Feet: 3,850
- Finished Total: 3,850 Sq. Ft.
- Year Built: 1985
- Property Condition: Very Good
Lot Features
- Property View: Lake, Mountains, Territorial
- Lot Size (Acres): 0.4373
- Lot Size (Sq. Ft.): 19,051
- Lot Size Source: KCAR
- Topography: Partial Slope
- Lot Features: Dead End Street, Secluded
- Trees/Vegetation: Brush, Garden Space, Wooded
Financial Considerations
- Tax Amount: $17,233.39
- Tax Year: 2026
- Terms: Cash, Conventional
Disclosures and Reports
- Special Conditions: None
- Inclusions: Dishwasher(s), Dryer(s), Garbage Disposal, Leased Equipment, Microwave(s), Refrigerator(s), Stove(s)/Range(s), Washer(s)
- Property ID: 8128300050
Listed by Scott Perret | Compass | (206) 448-8888
Sold by Chad Dierickx | Windermere West Metro
Get Pre-Approved Today
Schools
Schools serving 7515 SE 76th St
School District:Mercer Island School District
| Name | Grades | Distance |
|---|---|---|
Lakeridge Elementary School, Mercer Island, WA 8215 Southeast 78th Street, Mercer Island, WA 98040 | K-5 | 0.5 mi |
Northwood Elementary School, Mercer Island, WA 4030 86th Avenue Southeast, Mercer Island, WA 98040 | K-5 | 2.8 mi |
Islander Middle School 8225 Southeast 72nd Street, Mercer Island, WA 98040 | 6-8 | 0.5 mi |
Mercer Island High School 9100 Southeast 42nd Street, Mercer Island, WA 98040 | 9-12 | 2.7 mi |
Disclaimer:
School attendance boundaries provided by ATTOM Data Solutions and are for reference only. Contact the school directly to verify enrollment eligibility.
Price & Sales History for 7515 SE 76th St
Date
Details
Price
Change
Source
5/20/2026
Sold
$2,783,200
7.25%
MLS
4/14/2026
Listed
$2,595,000
—
MLS
Disclaimer: Historical sales information is derived from public records provided by the county offices. Information is not guaranteed and should be independently verified.
7515 SE 76th Street, Mercer Island, WA 98040 (MLS# 2497032) is a Single Family property that was sold at $2,783,200 on May 20, 2026. Want to learn more about 7515 SE 76th Street? Do you have questions about finding other Single Family real estate for sale in Mercer Island? You can browse all Mercer Island real estate or contact a Coldwell Banker agent to request more information.