This is a carousel with tiles that activate property listing cards. Use the previous and next buttons to navigate.
1/1
$3,200,000
This is a carousel with tiles that activate property listing cards. Use the previous and next buttons to navigate.
1/1
Property Description
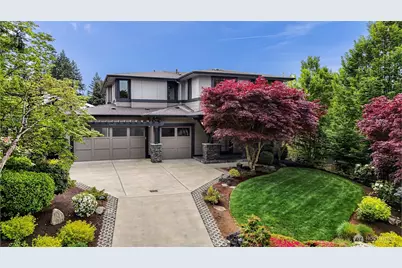
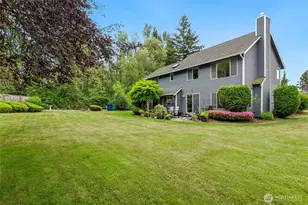
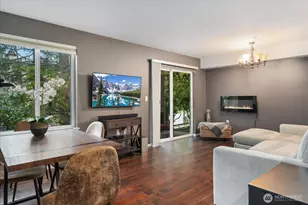
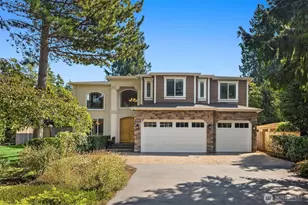
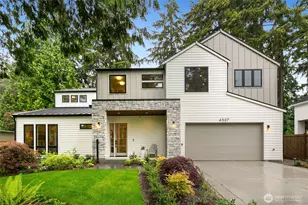
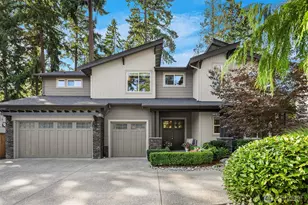
Crafted by highly regarded builder RKK, this residence captures sweeping western views of Lake Washington and memorable sunsets from the living areas, upper deck, primary suite deck, and bedrooms. A spacious main level centers around a large kitchen island designed for gathering, with custom cabinetry, solid oak hardwood floors, and seamless flow to dining and living spaces ideal for hosting. Also on the main level is a generous office overlooking natural landscaping. Gas fireplaces on each floor add warmth and ambiance. High end Hunter Douglas window treatments and custom closets elevate everyday comfort. Upstairs, four bedrooms surround a centrally located laundry room. The lower level offers a private living suite with separate entrance, kitchenette, refrigerator, and microwave, creating flexible living options. Mature landscaping provides beauty and privacy, while a private patio invites outdoor relaxation. The three car garage features epoxy floors, a solid workbench, and Elfa storage. Centrally located on Mercer Island near the lake, library, transit, and daily amenities, this home blends craftsmanship, views, and thoughtful design.
Full Property Details
Full Property Details for 8451 SE 44th St
General
- Sold For: $3,200,000
- Taxes: $20,547 (2025)
- Status: Closed
- Type: Single Family
- Source: NWMLS
- MLS ID: 2521677
- Added to Site: 94 day(s) ago
Interior
- Interior Features: Second Primary Bedroom, Bath Off Primary, Built-In Vacuum, Dbl Pane/Storm Window, Dining Room, Fireplace, Fireplace (Primary Bedroom), Jetted Tub, Pantry, Security System, Sprinkler System, Water Heater, Wine/Beverage Refrigerator
- Fireplace: Yes
- Number of Fireplaces: 3
- Fireplace(s): Gas
- Appliances: Dishwasher(s), Double Oven, Dryer(s), Garbage Disposal, Microwave(s), Refrigerator(s), Stove(s)/Range(s), Trash Compactor, Washer(s)
- Flooring: Hardwood, Slate, Carpet
Rooms
Bathrooms
- Total Bathrooms: 5
- Full Bathrooms: 3
- 3/4 Bathrooms: 1
- Half Bathrooms: 1
- Upper - Full Baths: 3
- Main Floor Baths: 1
- Main - 1/2 Baths: 1
- Lower - 3/4 Baths: 1
Bedrooms
- Total Bedrooms: 5
- Bedrooms Upper: 4
- Bedrooms Lower: 1
Additional Information
- Amenities: Cable TV, Deck, Fenced-Partially, Gas Available, High Speed Internet, Irrigation, Patio, Sprinkler System
- Security/Safety: Partially Fenced, Security System
Parking
- Garage: Yes
- Attached garage: Yes
- Covered Spaces: 3
- Uncovered Spaces: 4
- Parking Features: Attached Garage
Location
- Area: 510 - Mercer Island
- County: King
- Subdivision: Library
- Driving Directions: GPS works great! Best to park on the gravel in front of the home.
School Information
- High School District: Mercer Island
- Elementary School: Northwood Elem
- Middle School: Islander Mid
- High School: Mercer Isl High
Heating & Cooling
- Air Conditioning: Yes
- Cooling Type: Central Air, Heat Pump
- Heating Type: Heat Pump
- Water Heater: Gas
Utilities
- Sewer: Sewer Connected
- Water: Public
Structural Information
- Architectural Style: Contemporary
- Structure Type: House
- Builder: RKK Construction
- Exterior Const.: Cement/Concrete, Stone
- Basement Desc.: Finished
- Foundation: Poured Concrete, Slab
- Roof: Composition
- Entry Location: Main
- Square Feet: 4,253
- Finished Total: 4,253 Sq. Ft.
- Year Built: 2007
Lot Features
- Property View: City, Islands, Lake, Mountains
- Lot Size (Acres): 0.241
- Lot Size (Sq. Ft.): 10,500
- Lot Size Source: Realist - Buyer to Verify
- Topography: Partial Slope
- Lot Features: Paved
- Trees/Vegetation: Garden Space
Financial Considerations
- Tax Amount: $20,547
- Tax Year: 2025
- Terms: Cash, Conventional
Disclosures and Reports
- Special Conditions: None
- Inclusions: Dishwasher(s), Double Oven, Dryer(s), Garbage Disposal, Microwave(s), Refrigerator(s), Stove(s)/Range(s), Trash Compactor, Washer(s)
- Property ID: 5451800010
Listed by Loren D. Ellingson | Redfin | (425) 418-7628
Sold by Jennifer Flood | Compass
Get Pre-Approved Today
Schools
Schools serving 8451 SE 44th St
School District:Mercer Island School District
| Name | Grades | Distance |
|---|---|---|
Northwood Elementary School, Mercer Island, WA 4030 86th Avenue Southeast, Mercer Island, WA 98040 | K-5 | 0.5 mi |
Islander Middle School 8225 Southeast 72nd Street, Mercer Island, WA 98040 | 6-8 | 2.1 mi |
Mercer Island High School 9100 Southeast 42nd Street, Mercer Island, WA 98040 | 9-12 | 0.4 mi |
Disclaimer:
School attendance boundaries provided by ATTOM Data Solutions and are for reference only. Contact the school directly to verify enrollment eligibility.
Price & Sales History for 8451 SE 44th St
Date
Details
Price
Change
Source
8/14/2026
Sold
$3,200,000
-5.47%
MLS
5/14/2026
Listed
$3,385,000
—
MLS
Disclaimer: Historical sales information is derived from public records provided by the county offices. Information is not guaranteed and should be independently verified.
8451 SE 44th Street, Mercer Island, WA 98040 (MLS# 2521677) is a Single Family property that was sold at $3,200,000 on August 14, 2026. Want to learn more about 8451 SE 44th Street? Do you have questions about finding other Single Family real estate for sale in Mercer Island? You can browse all Mercer Island real estate or contact a Coldwell Banker agent to request more information.