No photo available
$439,900 Just Listed
Property Description
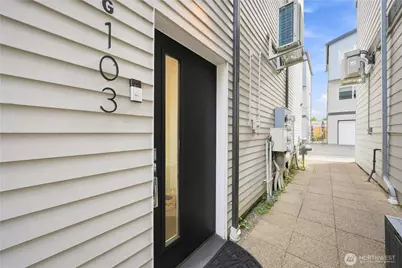
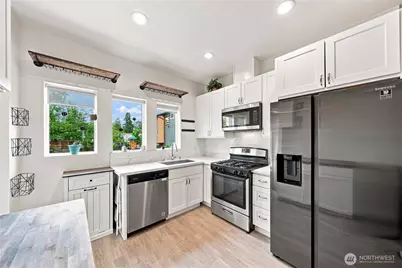
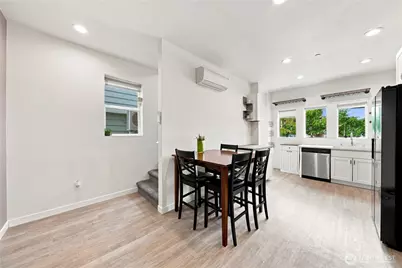
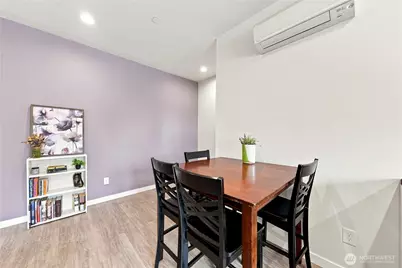
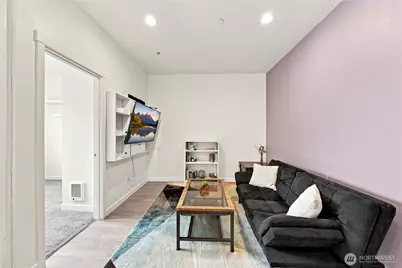
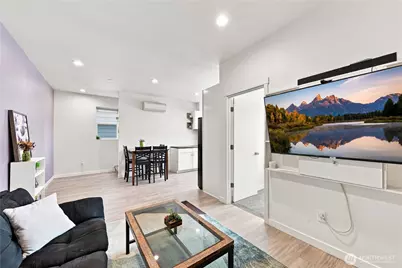
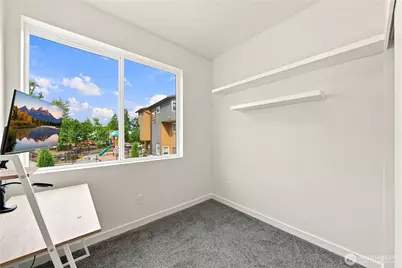
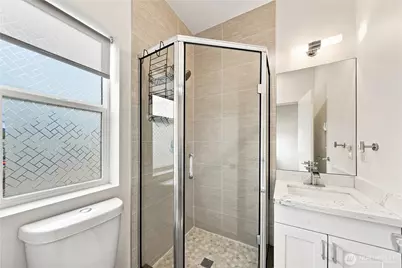
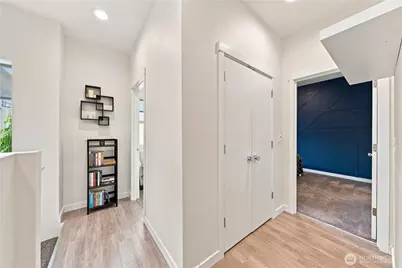
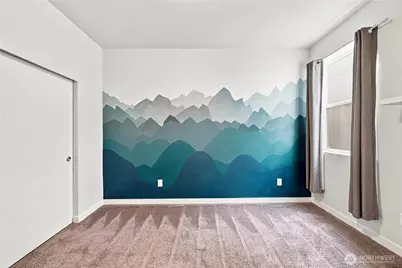
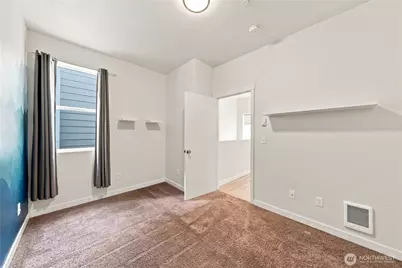
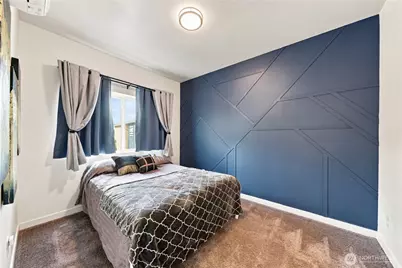
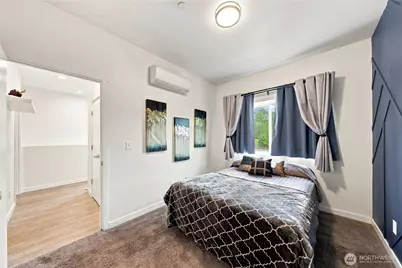
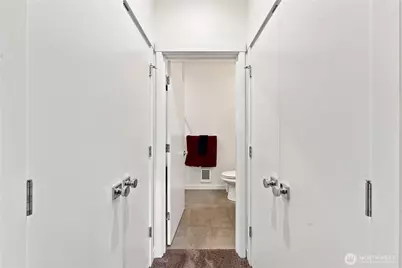
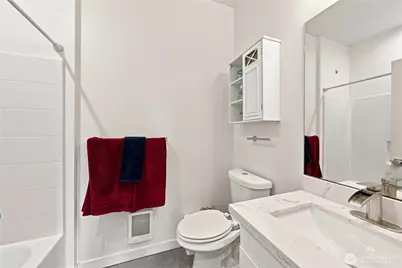
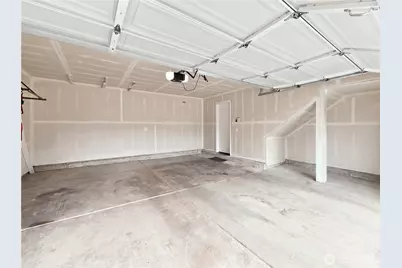
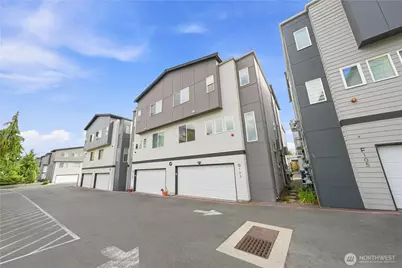
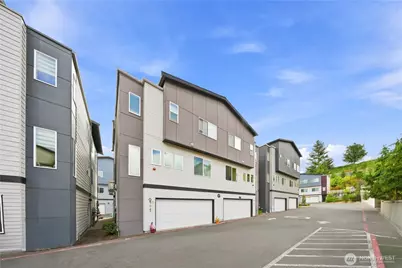
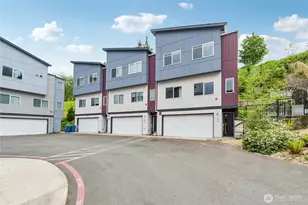
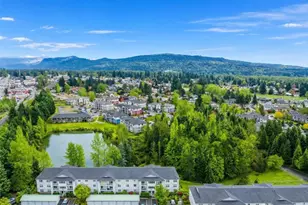
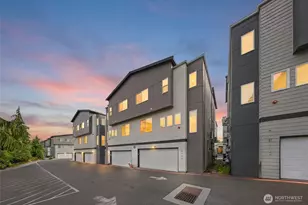
Fabulous one-owner, smoke-free, West-facing home in a quiet community conveniently located near local access routes (HWY 2 & SR 522), health care (Evergreen Hospital), recreation (Skokomish River, Lake Tye, Centennial and Al Borlin Parks, playfields, fairgrounds, hiking, etc.), markets, shopping, dining, drinking, and more! Properties with this floor plan are seldom available in this small community built in 2020 that offers a playground, multiple picnic and seating areas, and walking paths. Low monthly HOA dues ($145) cover common area maintenance, community utilities, general insurance, a contribution to the reserve fund, and administrative expenses. No current or upcoming special assessments, no rental cap (30 day min. rental), and no pet restrictions (must be domestic). On the entry level of this 1079 sq. ft. home is the oversized (455 sq. ft.) two-car garage with an external key pad, and an under-stair storage space. At the entry there is a space for coats, shoes, etc. The bright, light-filled main level offers a stainless and quartz kitchen with custom shelving, solar roller blinds, a dining nook, spacious living room, and a functional bedroom/home office. Upstairs provides a primary suite with dual closets and an ensuite bath, a functional laundry closet, a 3/4 hall bath, and a large third bedroom. Home is move-in ready-no need to replace carpeting, refresh the paint, or add window coverings! All appliances included. Furniture included with a full-price offer!
Full Property Details
Full Property Details for 17510 W Main St #G103
General
- Price: $439,900
- HOA FEE: $145/month
- Taxes: $3,453 (2026)
- Status: Active
- Type: Townhouse
- Source: NWMLS
- MLS ID: 2484673
- Updated: 9/3/2026
- Added to Site: 1 day(s) ago
Interior
- Interior Features: Cooking-Gas, End Unit, Insulated Windows, Primary Bathroom, Soaking Tub, Sprinkler System, Water Heater
- Appliances: Dishwasher(s), Dryer(s), Garbage Disposal, Microwave(s), Refrigerator(s), Stove(s)/Range(s), Washer(s)
- Flooring: Ceramic Tile, Concrete, Vinyl Plank, Carpet
- Floor/Window Décor: solar rollers & black out curtains
Rooms
Bathrooms
- Total Bathrooms: 2
- Full Bathrooms: 1
- 3/4 Bathrooms: 1
- Upper - Full Baths: 1
- Upper - 3/4 Baths: 1
Bedrooms
- Total Bedrooms: 3
- Bedrooms Upper: 3
Parking
- Garage: Yes
- Covered Spaces: 2
- Parking Features: Individual Garage
Location
- Area: 750 - East Snohomish County
- County: Snohomish
- Subdivision: Monroe
- Building Name: Sunnyside Gardens
- Driving Directions: 522 to W Main St, thru roundabout/on W. Main St. R at 17510/Sunnyside Gardens. GPS=accurate. Park @ entry guest spots or in front of garage. Veer right at playground-G103 is across from mail boxes.
- Direction Faces: West
School Information
- High School District: Monroe
- Elementary School: Frank Wagner Elem
- Middle School: Park Place Middle Sc
- High School: Monroe High
Community
- Association: Yes
- Assoc. Fees Include: Common Area Maintenance
- Units Assoc/Comm: 47
- Pets Allowed: Yes
Heating & Cooling
- Air Conditioning: Yes
- Cooling Type: Ductless
- Heating Type: Ductless, Wall Furnace
- Water Heater: Gas
Structural Information
- Structure Type: Townhouse
- Exterior Const.: Cement Planked
- Roof: Composition
- Entry Location: Main
- Stories in Building: 3
- Square Feet: 1,079
- Year Built: 2020
Unit Information
- Units in Building: 4
- Unit Features: End Unit, Insulated Windows, Jetted/Soaking Tub, Primary Bath, Sprinkler System
Lot Features
- Property View: Territorial
- Lot Size (Acres): 0.0115
- Lot Size (Sq. Ft.): 503
- Lot Size Source: Appraisal
- Lot Features: Corner Lot, Paved
Green Features
- Energy Efficient: Insulated Windows
Financial Considerations
- Association Fee: $145
- Assoc Fee Freq.: Monthly
- Tax Amount: $3,453
- Tax Year: 2026
- Terms: Conventional, VA Loan
Disclosures and Reports
- Special Conditions: None
- Inclusions: Dishwasher(s), Dryer(s), Garbage Disposal, Leased Equipment, Microwave(s), Refrigerator(s), Stove(s)/Range(s), Washer(s)
- Property ID: 1200000700300
Listed by Kate Douglas | Windermere RE/Capitol Hill,Inc | (206) 324-8900
Get Pre-Approved Today
Get a Great Insurance Rate
Schools
Schools serving 17510 W Main St #G103
School District:Monroe School District
| Name | Grades | Distance |
|---|---|---|
Frank Wagner Elementary School 115 Dickinson Road, Monroe, WA 98272 | K-5 | 0.8 mi |
Park Place Middle School 1408 West Main Street, Monroe, WA 98272 | 6-8 | 0.3 mi |
Monroe High School, Monroe, WA 17001 Tester Road, Monroe, WA 98272 | 9-12 | 0.7 mi |
Disclaimer:
School attendance boundaries provided by ATTOM Data Solutions and are for reference only. Contact the school directly to verify enrollment eligibility.
Price & Sales History for 17510 W Main St #G103
Date
Details
Price
Change
Source
9/03/2026
Listed
$439,900
7.29%
MLS
7/01/2021
Sold
$410,000
—
Public Record
Disclaimer: Historical sales information is derived from public records provided by the county offices. Information is not guaranteed and should be independently verified.
Tax History
Tax History for 17510 W Main St #G103
Year
Property Taxes
Change
Tax Assessment
Change
2026
$3,453
-3%
$440,000
4%
2025
$3,573
20%
$425,000
6%
2023
$2,979
-14%
$400,000
8%
2022
$3,454
—
$370,000
—
Disclaimer: Historical tax information is derived from public records provided by the county offices. Information is not guaranteed and should be independently verified.
Estimate the Cost
Estimate the Cost for 17510 W Main St #G103
17510 W Main Street #G103, Monroe, WA 98272 (MLS# 2484673) is a Townhouse property with 3 bedrooms, 1 full bathroom and 1 partial bathroom. 17510 W Main Street #G103 is currently listed for $439,900 and was received on September 03, 2026. Want to learn more about 17510 W Main Street #G103? Do you have questions about finding other Townhouse real estate for sale in Montreaux? You can browse all Montreaux real estate or contact a Coldwell Banker agent to request more information.