No photo available
$995,000 Just Listed
Property Description
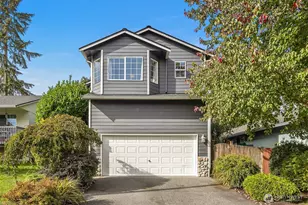
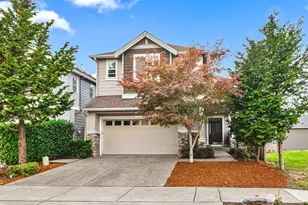
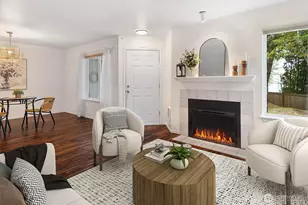
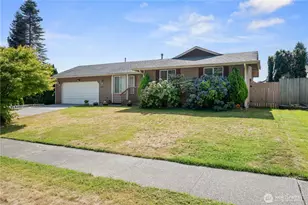
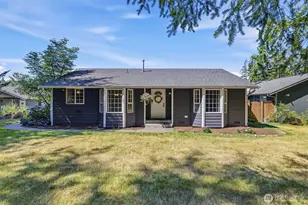
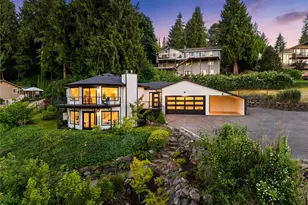
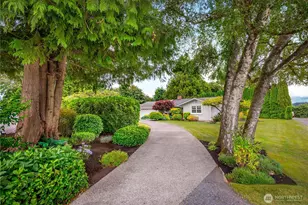
Experience refined Northwest living in Snohomish's sought-after Kenwanda neighborhood, ideally situated near the scenic Snohomish River Valley. This beautifully appointed residence features expansive outdoor living with two spacious decks, including a stunning wraparound deck designed for entertaining, relaxing, and taking in partial views of majestic Mount Baker and the surrounding landscape.A striking wide staircase welcomes you into the light-filled upper level, where soaring vaulted ceilings, skylights, and expansive windows create an airy, open atmosphere. The open-concept living area is anchored by a custom electric fireplace, creating an elegant yet welcoming focal point.The chef-inspired kitchen is thoughtfully designed with a generous island, custom backsplash, sleek cabinetry, and stainless steel appliances-perfect for everyday living and effortless entertaining.The lower level offers an oversized family room, dedicated laundry room, and stylish powder bath, providing exceptional flexibility and comfort. Upstairs, the luxurious primary suite offers vaulted ceilings, abundant natural light, a walk-in closet, and private deck access. The spa-like ensuite features a custom shower and dual vanity. Two additional spacious bedrooms complete the upper level.With thoughtfully designed interiors, generous living spaces, and beautiful outdoor surrounding, this exceptional home offers a rare blend of elegance, comfort, and Pacific Northwest living.
Full Property Details
Full Property Details for 13430 Kenwanda Dr
General
- Price: $995,000
- Taxes: $9,095 (2026)
- Status: Active
- Type: Single Family
- Source: NWMLS
- MLS ID: 2595252
- Updated: 10/15/2026
- Added to Site: 1 day(s) ago
Interior
- Interior Features: Bath Off Primary, Fireplace, Vaulted Ceiling(s), Walk-In Closet(s)
- Fireplace: Yes
- Number of Fireplaces: 2
- Fireplace(s): Electric, Wood Burning
- Appliances: Dishwasher(s), Garbage Disposal, Microwave(s), Refrigerator(s), Stove(s)/Range(s)
- Flooring: Vinyl Plank
Rooms
Bathrooms
- Total Bathrooms: 3
- Full Bathrooms: 1
- 3/4 Bathrooms: 1
- Half Bathrooms: 1
- Main Floor Baths: 2
- Main - 3/4 Baths: 1
- Lower - 1/2 Baths: 1
Bedrooms
- Total Bedrooms: 3
- Bedrooms Main: 3
Additional Information
- Amenities: Deck
Parking
- Garage: Yes
- Attached garage: Yes
- Covered Spaces: 2
- Parking Features: Driveway, Attached Garage
Location
- Area: 750 - East Snohomish County
- County: Snohomish
- Subdivision: Kenwanda
- Driving Directions: From Highway 9 East on Broadway/Lowell-Larimer Rd (between Cathcart & downtown Snohomish), left at Fork on Connelly Rd, then 1st left on Kenwanda Dr, home will be on the left.
School Information
- High School District: Snohomish
Heating & Cooling
- Cooling Type: None
- Heating Type: Forced Air
Utilities
- Sewer: Septic Tank
- Water: Public
Structural Information
- Structure Type: House
- Exterior Const.: Wood
- Basement Desc.: None
- Foundation: Poured Concrete
- Roof: Composition
- Entry Location: Split
- Square Feet: 2,414
- Finished Total: 2,414 Sq. Ft.
- Year Built: 1988
Lot Features
- Property View: Mountains, Partial, Territorial
- Lot Size (Acres): 0.28
- Lot Size (Sq. Ft.): 12,197
- Lot Size Source: realist
- Topography: Partial Slope, Sloped
Financial Considerations
- Tax Amount: $9,095
- Tax Year: 2026
- Terms: Cash, Conventional, FHA, VA Loan
Disclosures and Reports
- Special Conditions: None
- Inclusions: Dishwasher(s), Garbage Disposal, Microwave(s), Refrigerator(s), Stove(s)/Range(s)
- Property ID: 485000002500
Listed by Angelica Chaikovskyi | Pellego, Inc. | (425) 441-3180
Get Pre-Approved Today
Get a Great Insurance Rate
Schools
Schools serving 13430 Kenwanda Dr
School District:Snohomish School District
| Name | Grades | Distance |
|---|---|---|
Cathcart Elementary School 8201 188th Street Southeast, Snohomish, WA 98296 | K-6 | 3.5 mi |
Valley View Middle School 14308 Broadway Avenue, Snohomish, WA 98296 | 7-8 | 0.6 mi |
Glacier Peak High School 7401 144th Place Southeast, Snohomish, WA 98296 | 9-12 | 1.9 mi |
Disclaimer:
School attendance boundaries provided by ATTOM Data Solutions and are for reference only. Contact the school directly to verify enrollment eligibility.
Price & Sales History for 13430 Kenwanda Dr
Date
Details
Price
Change
Source
10/15/2026
Listed
$995,000
42.14%
MLS
2/18/2026
Sold
$700,000
—
Public Record
Disclaimer: Historical sales information is derived from public records provided by the county offices. Information is not guaranteed and should be independently verified.
Tax History
Tax History for 13430 Kenwanda Dr
Year
Property Taxes
Change
Tax Assessment
Change
2026
$9,095
7%
$891,700
11%
2025
$8,521
-1%
$805,100
-15%
2023
$8,639
21%
$946,500
38%
2021
$7,131
-8%
$687,100
—
2022
$7,755
9%
$687,100
24%
2021
$7,131
6%
$553,600
—
2020
$6,739
10%
$553,600
8%
2019
$6,134
-10%
$513,800
8%
2018
$6,788
25%
$477,400
23%
2017
$5,448
6%
$387,000
10%
2016
$5,138
-6%
$352,900
-2%
2015
$5,449
10%
$358,600
11%
2014
$4,947
—
$323,800
—
Disclaimer: Historical tax information is derived from public records provided by the county offices. Information is not guaranteed and should be independently verified.
Estimate the Cost
Estimate the Cost for 13430 Kenwanda Dr
13430 Kenwanda Dr, Snohomish, WA 98296 (MLS# 2595252) is a Single Family property with 3 bedrooms, 1 full bathroom and 2 partial bathrooms. 13430 Kenwanda Dr is currently listed for $995,000 and was received on October 15, 2026. Want to learn more about 13430 Kenwanda Dr? Do you have questions about finding other Single Family real estate for sale in Snohomish? You can browse all Snohomish real estate or contact a Coldwell Banker agent to request more information.