This is a carousel with tiles that activate property listing cards. Use the previous and next buttons to navigate.
1/1
$1,010,000
This is a carousel with tiles that activate property listing cards. Use the previous and next buttons to navigate.
1/1
Property Description
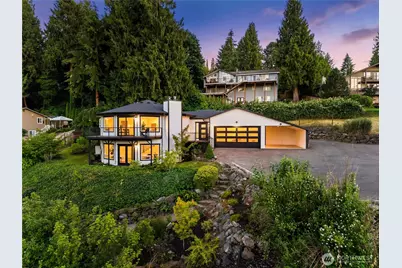
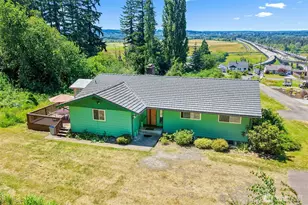
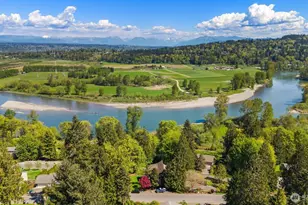
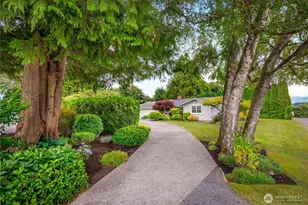
Perched atop a premier vantage point, this extraordinary residence delivers unobstructed, panoramic views of the Cascade Mountains,Snohomish River,Pilchuck Mountain,and the surrounding valley-an awe-inspiring backdrop that defines luxury Pacific Northwest living.Designed to impress,this architectural gem offers 2 bedrooms, bonus bedroom,and 2.5 spa-inspired bathrooms. Soaring cathedral ceilings and walls of designer windows flood the interior with natural light while seamlessly blending indoor elegance with the breathtaking outdoors. The gourmet chef's kitchen is a true showpiece, appointed with premium KitchenAid appliances,exquisite quartz countertops,full-height custom backsplash,and sophisticated under-cabinet lighting-all oriented to capture the mesmerizing views. Refined finishes include engineered hardwood flooring, a statement wood-burning fireplace, and a high-efficiency mini-split system for optimal comfort. The lavish primary suite features heated tile floors, a double vanity, and bespoke lighting with designer mirrors, creating a spa-like retreat. The lower level offers a spacious family room, guest bedroom,and versatile bonus room or executive office.Step outside to an expansive wraparound deck, perfectly positioned for sunset entertaining, with dedicated space for a luxury hot tub or outdoor kitchen. Complete with a new roof, 2-car garage,additional carport for boat storage,RV parking, and lush mature landscaping. An irreplaceable view estate-truly one-of-kind.
Full Property Details
Full Property Details for 10324 133rd Pl SE
General
- Sold For: $1,010,000
- Taxes: $1,323 (2025)
- Status: Closed
- Type: Single Family
- Source: NWMLS
- MLS ID: 2542655
- Added to Site: 112 day(s) ago
Interior
- Interior Features: Bath Off Primary, Dbl Pane/Storm Window, Fireplace, Vaulted Ceiling(s)
- Fireplace: Yes
- Number of Fireplaces: 1
- Fireplace(s): Wood Burning
- Appliances: Dishwasher(s), Refrigerator(s), Stove(s)/Range(s)
- Flooring: Engineered Hardwood
Rooms
Bathrooms
- Total Bathrooms: 3
- Full Bathrooms: 1
- 3/4 Bathrooms: 1
- Half Bathrooms: 1
- Main Floor Baths: 2
- Main - 3/4 Baths: 1
- Main - 1/2 Baths: 1
- Lower - Full Baths: 1
Bedrooms
- Total Bedrooms: 2
- Bedrooms Lower: 1
- Bedrooms Main: 1
Additional Information
- Amenities: Cable TV, Deck, High Speed Internet, RV Parking
Parking
- Garage: Yes
- Attached garage: Yes
- Carports: Yes
- Covered Spaces: 3
- Parking Features: Attached Carport, Attached Garage, RV Parking
Location
- Area: 750 - East Snohomish County
- County: Snohomish
- Subdivision: Kenwanda
- Driving Directions: From Hwy 9 just South of Snohomish, east on Broadway, left on Connely Road, Left on Kenwanda drive, angle right on to 106th Drive SE, it becomes 133rd Place SE, follow to home on left, see sign.
School Information
- High School District: Snohomish
Heating & Cooling
- Air Conditioning: Yes
- Cooling Type: Ductless
- Heating Type: Baseboard, Ductless
Utilities
- Sewer: Septic Tank
- Water: Public
Structural Information
- Structure Type: House
- Exterior Const.: Wood, Wood Products
- Basement Desc.: Daylight, Finished
- Foundation: Poured Concrete
- Roof: Composition
- Entry Location: Main
- Square Feet: 2,480
- Finished Total: 2,480 Sq. Ft.
- Year Built: 1978
- Property Condition: Updated/Remodeled
Lot Features
- Property View: City, Mountains, River, Territorial
- Lot Size (Acres): 0.56
- Lot Size (Sq. Ft.): 24,394
- Lot Size Source: Realist
- Topography: Level, Sloped, Terraces
- Lot Features: Paved
Financial Considerations
- Tax Amount: $1,323
- Tax Year: 2025
- Terms: Cash, Conventional, VA Loan
Disclosures and Reports
- Special Conditions: None
- Inclusions: Dishwasher(s), Refrigerator(s), Stove(s)/Range(s)
- Property ID: 384400002600
Listed by Aleksandr Frankov | eXp Realty | (888) 317-5197
Sold by Mae Chew | John L. Scott, Inc.
Get Pre-Approved Today
Schools
Schools serving 10324 133rd Pl SE
School District:Snohomish School District
| Name | Grades | Distance |
|---|---|---|
Cathcart Elementary School 8201 188th Street Southeast, Snohomish, WA 98296 | K-6 | 3.6 mi |
Valley View Middle School 14308 Broadway Avenue, Snohomish, WA 98296 | 7-8 | 0.7 mi |
Glacier Peak High School 7401 144th Place Southeast, Snohomish, WA 98296 | 9-12 | 2 mi |
Disclaimer:
School attendance boundaries provided by ATTOM Data Solutions and are for reference only. Contact the school directly to verify enrollment eligibility.
Price & Sales History for 10324 133rd Pl SE
Date
Details
Price
Change
Source
8/31/2026
Sold
$1,010,000
-6.48%
MLS
7/09/2026
Price Reduced
$1,079,999
-1.82%
MLS
6/18/2026
Listed
$1,099,999
—
MLS
Disclaimer: Historical sales information is derived from public records provided by the county offices. Information is not guaranteed and should be independently verified.
10324 133rd Place SE, Snohomish, WA 98296 (MLS# 2542655) is a Single Family property that was sold at $1,010,000 on August 31, 2026. Want to learn more about 10324 133rd Place SE? Do you have questions about finding other Single Family real estate for sale in Snohomish? You can browse all Snohomish real estate or contact a Coldwell Banker agent to request more information.