This is a carousel with tiles that activate property listing cards. Use the previous and next buttons to navigate.
1/1
$975,000
This is a carousel with tiles that activate property listing cards. Use the previous and next buttons to navigate.
1/1
Property Description
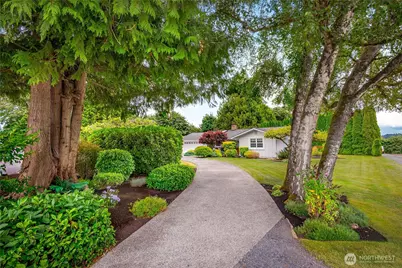
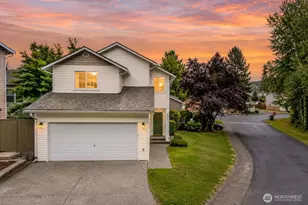
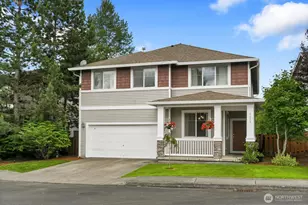
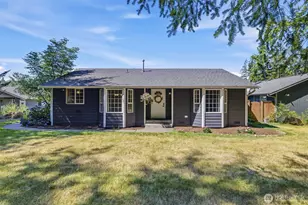
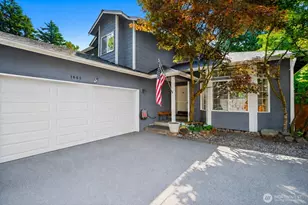
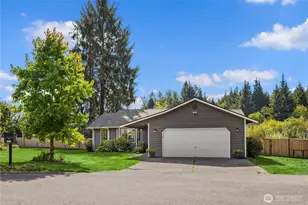
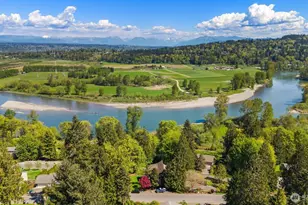
[TIMELESS DESIGN. IMPECCABLE CARE. EXCEPTIONAL LOCATION] Experience effortless one-level living in this beautifully maintained SNOHOMISH RAMBLER where quality craftsmanship and meticulous care are evident throughout. Phenomenal manicured landscaping, a welcoming front porch, circular driveway, and peaceful open-space views create unforgettable curb appeal. Inside, warm hardwood floors, expansive windows, and an airy floor plan evoke classic Nantucket-inspired style. The updated kitchen features quality finishes, newer appliances, and a striking natural brick accent, while French doors open to a covered patio and beautifully designed outdoor entertaining spaces. The spacious primary suite offers direct access to the backyard and an updated spa-inspired bath. Generous secondary bedrooms and an updated main bath complete the thoughtful layout. Additional upgrades include newer carpet, a Presidential roof, a new furnace and A/C, interior & exterior paint (2025), and an automatic outdoor sprinkler system. Front-row seats to both sunrise and sunsets create the perfect backdrop for everyday living. LOCATION, LOCATION! Just minutes to Highway 9 with easy access to SR-522, five minutes to historic downtown Snohomish. Backroads put you moments from Woodinville Wine Country & the new Harvest - The center of it all. Located in the highly regarded Snohomish School District. Beautifully maintained, thoughtfully updated, and perfectly positioned-[THIS IS THE KIND OF HOME BUYERS WAIT FOR]
Full Property Details
Full Property Details for 14307 Kenwanda Dr
General
- Sold For: $975,000
- Taxes: $8,801 (2026)
- Status: Closed
- Type: Single Family
- Source: NWMLS
- MLS ID: 2562724
- Added to Site: 63 day(s) ago
Interior
- Interior Features: Bath Off Primary, Dbl Pane/Storm Window, Dining Room, Fireplace, Skylight(s), Water Heater
- Fireplace: Yes
- Number of Fireplaces: 1
- Fireplace(s): Gas
- Appliances: Dishwasher(s), Dryer(s), Garbage Disposal, Microwave(s), Refrigerator(s), Washer(s)
- Flooring: Ceramic Tile, Hardwood, Carpet
Rooms
Bathrooms
- Total Bathrooms: 2
- Full Bathrooms: 1
- 3/4 Bathrooms: 1
- Main Floor Baths: 2
- Main - 3/4 Baths: 1
Bedrooms
- Total Bedrooms: 3
- Bedrooms Main: 3
Additional Information
- Amenities: Cable TV, Fenced-Partially, Gas Available, High Speed Internet, Outbuildings, Patio, RV Parking, Sprinkler System
- Security/Safety: Partially Fenced
Parking
- Garage: Yes
- Attached garage: Yes
- Covered Spaces: 2
- Parking Features: Driveway, Attached Garage, Off Street, RV Parking
Location
- Area: 750 - East Snohomish County
- County: Snohomish
- Subdivision: Kenwanda
- Driving Directions: FROM HWY 9 | EAST ON BROADWAY | LEFT ON CONNELLY ROAD | LEFT ON KENWANDA | HOME ON RIGHT
School Information
- High School District: Snohomish
- Elementary School: Cathcart Elem
- Middle School: Valley View Mid
- High School: Glacier Peak
Heating & Cooling
- Air Conditioning: Yes
- Cooling Type: 90%+ High Efficiency, Central Air
- Heating Type: 90%+ High Efficiency, Forced Air
- Water Heater: NG
Utilities
- Sewer: Septic Tank
- Water: Public
Structural Information
- Architectural Style: Traditional
- Structure Type: House
- Exterior Const.: Brick, Wood
- Basement Desc.: None
- Foundation: Poured Concrete
- Roof: Composition
- Square Feet: 1,350
- Finished Total: 1,350 Sq. Ft.
- Year Built: 1967
- Property Condition: Very Good
Lot Features
- Property View: Territorial
- Lot Size (Acres): 0.59
- Lot Size (Sq. Ft.): 25,700
- Lot Size Source: TAX RECORDS
- Topography: Level
- Lot Features: Corner Lot, Dead End Street, Paved
- Trees/Vegetation: Garden Space
Financial Considerations
- Tax Amount: $8,801
- Tax Year: 2026
- Terms: Cash, Conventional
Disclosures and Reports
- Special Conditions: None
- Inclusions: Dishwasher(s), Dryer(s), Garbage Disposal, Microwave(s), Refrigerator(s), Washer(s)
- Property ID: 28063100300700
- Lot Number: COR LOT 3
Listed by Kathie Salvadalena | First and Main | (425) 699-1177
Sold by Dani Miska | First and Main
Get Pre-Approved Today
Schools
Schools serving 14307 Kenwanda Dr
School District:Snohomish School District
| Name | Grades | Distance |
|---|---|---|
Cathcart Elementary School 8201 188th Street Southeast, Snohomish, WA 98296 | K-6 | 3 mi |
Valley View Middle School 14308 Broadway Avenue, Snohomish, WA 98296 | 7-8 | 0.3 mi |
Glacier Peak High School 7401 144th Place Southeast, Snohomish, WA 98296 | 9-12 | 1.8 mi |
Disclaimer:
School attendance boundaries provided by ATTOM Data Solutions and are for reference only. Contact the school directly to verify enrollment eligibility.
Price & Sales History for 14307 Kenwanda Dr
Date
Details
Price
Change
Source
9/29/2026
Sold
$975,000
-1.02%
MLS
7/31/2026
Listed
$985,000
—
MLS
Disclaimer: Historical sales information is derived from public records provided by the county offices. Information is not guaranteed and should be independently verified.
14307 Kenwanda Drive, Snohomish, WA 98296 (MLS# 2562724) is a Single Family property that was sold at $975,000 on September 29, 2026. Want to learn more about 14307 Kenwanda Drive? Do you have questions about finding other Single Family real estate for sale in Snohomish? You can browse all Snohomish real estate or contact a Coldwell Banker agent to request more information.