This is a carousel with tiles that activate property listing cards. Use the previous and next buttons to navigate.
1/1
$854,950
This is a carousel with tiles that activate property listing cards. Use the previous and next buttons to navigate.
1/1
Property Description
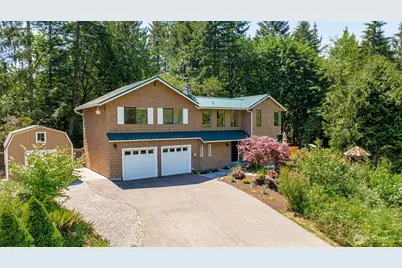
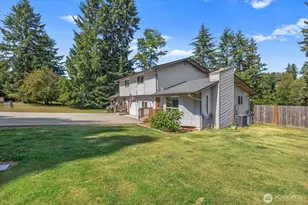
Nestled on a beautifully landscaped 5-acre property, this home offers a rare blend of comfort and natural wonder. At its heart is a stunning 50' waterfall that feeds a year-round creek. A fully fenced backyard, stone walkways & fresh landscaping make the outdoors as inviting as the interior. The three-story home features a spacious wrap-around deck- perfect for enjoying the sights and sounds. Inside is a thoughtfully updated living space with vaulted front room, a wood stove set against a stone chimney & a carpeted family room anchored by a pellet stove. The kitchen has been completely remodeled with new cabinetry, gleaming granite counters, and modern appliances. All bathrooms were upgraded w/ new cabinets, granite counters, sinks, toilets & showers. Fresh paint, a newer hot water tank, furnace, heat pump, and gutters (2026) ensure everything feels fresh & move-in ready. This home offers 4 bedrooms, a den, and a bonus room- plenty of space for entertaining & hobbies. Additional perks include a new well pump & RV parking w/ power hook-up. Septic system inspected & pumped (May 2026). The 50-year metal roof was installed in 2020. Outdoor enthusiasts will love the hiking trails on and around the property, plus the potential to carve out new trails. For the more adventurous, you can even make your way down to the lower section of the creek below the waterfall. A private retreat that feels like a vacation every day, all with great access to Monroe, Snohomish, Duvall and Redmond.
Full Property Details
Full Property Details for 21432 High Rock Rd
General
- Sold For: $854,950
- Taxes: $6,588 (2026)
- Status: Closed
- Type: Single Family
- Source: NWMLS
- MLS ID: 2548618
- Added to Site: 54 day(s) ago
Interior
- Interior Features: Bath Off Primary, Ceiling Fan(s), Dbl Pane/Storm Window, Dining Room, Fireplace, Vaulted Ceiling(s)
- Fireplace: Yes
- Number of Fireplaces: 2
- Fireplace(s): Pellet Stove, Wood Burning
- Appliances: Dishwasher(s), Dryer(s), Microwave(s), Refrigerator(s), Stove(s)/Range(s), Washer(s)
- Flooring: Engineered Hardwood, Laminate, Vinyl, Carpet
Rooms
Bathrooms
- Total Bathrooms: 4
- Full Bathrooms: 1
- 3/4 Bathrooms: 2
- Half Bathrooms: 1
- Upper - Full Baths: 1
- Upper - 3/4 Baths: 1
- Main Floor Baths: 1
- Main - 1/2 Baths: 1
- Lower - 3/4 Baths: 1
Bedrooms
- Total Bedrooms: 4
- Bedrooms Upper: 4
Additional Information
- Amenities: Deck, Fenced-Fully, Gated Entry, High Speed Internet, Outbuildings, RV Parking
- Security/Safety: Fully Fenced, Security Gate
Parking
- Garage: Yes
- Attached garage: Yes
- Covered Spaces: 2
- Parking Features: Attached Garage, RV Parking
Location
- Area: 610 - Southeast Snohomish
- County: Snohomish
- Subdivision: Monroe
- Driving Directions: From 203, head East on High Rock. Home will be on the right.
School Information
- High School District: Monroe
Heating & Cooling
- Air Conditioning: Yes
- Cooling Type: Central Air
- Heating Type: 90%+ High Efficiency, Forced Air, Stove/Free Standing
Utilities
- Sewer: Septic Tank
- Water: Individual Well
Structural Information
- Structure Type: House
- Exterior Const.: Wood
- Basement Desc.: Finished
- Foundation: Poured Concrete
- Roof: Metal
- Entry Location: Main
- Square Feet: 3,200
- Finished Total: 3,200 Sq. Ft.
- Year Built: 1979
Lot Features
- Property View: Territorial
- Lot Size (Acres): 5.66
- Lot Size (Sq. Ft.): 246,550
- Lot Size Source: Realist
- Topography: Partial Slope, Sloped
- Lot Features: Corner Lot, High Voltage Line, Paved
- Trees/Vegetation: Brush, Garden Space, Pasture, Wooded
Water Features
- Water Front: Yes
Financial Considerations
- Tax Amount: $6,588.03
- Tax Year: 2026
- Terms: Cash, Conventional, FHA
Disclosures and Reports
- Special Conditions: None
- Inclusions: Dishwasher(s), Dryer(s), Microwave(s), Refrigerator(s), Stove(s)/Range(s), Washer(s)
- Property ID: 638800001400
Listed by Greg Erickson | John L. Scott Snohomish | (360) 217-8670
Sold by Justin William Richards | Redfin
Get Pre-Approved Today
Schools
Schools serving 21432 High Rock Rd
School District:Monroe School District
| Name | Grades | Distance |
|---|---|---|
Frank Wagner Elementary School 115 Dickinson Road, Monroe, WA 98272 | K-5 | 3.7 mi |
Park Place Middle School 1408 West Main Street, Monroe, WA 98272 | 6-8 | 3.6 mi |
Monroe High School, Monroe, WA 17001 Tester Road, Monroe, WA 98272 | 9-12 | 3.7 mi |
Disclaimer:
School attendance boundaries provided by ATTOM Data Solutions and are for reference only. Contact the school directly to verify enrollment eligibility.
Price & Sales History for 21432 High Rock Rd
Date
Details
Price
Change
Source
7/29/2026
Sold
$854,950
—
MLS
7/02/2026
Listed
$854,950
—
MLS
Disclaimer: Historical sales information is derived from public records provided by the county offices. Information is not guaranteed and should be independently verified.
21432 High Rock Road, Monroe, WA 98272 (MLS# 2548618) is a Single Family property that was sold at $854,950 on July 29, 2026. Want to learn more about 21432 High Rock Road? Do you have questions about finding other Single Family real estate for sale in Monroe? You can browse all Monroe real estate or contact a Coldwell Banker agent to request more information.