This is a carousel with tiles that activate property listing cards. Use the previous and next buttons to navigate.
1/1
$1,365,000
This is a carousel with tiles that activate property listing cards. Use the previous and next buttons to navigate.
1/1
Property Description
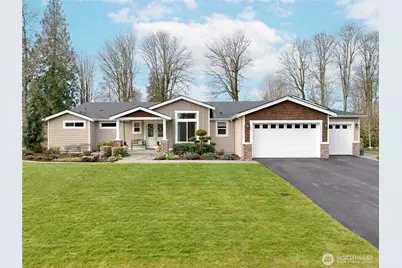
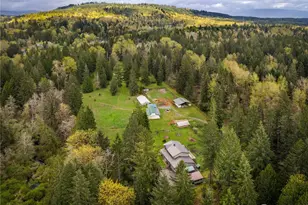
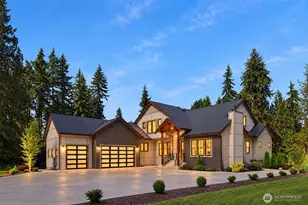
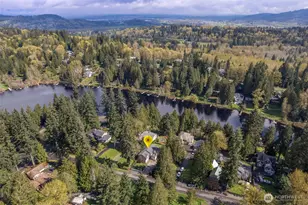
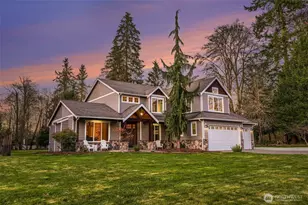
Refined one-level luxury on a sun-filled acre in coveted Kaiana Meadows. This expansive rambler showcases an elegant open-concept design with a welcoming great room featuring custom built-ins and a dramatic floor-to-ceiling stone fireplace. The chef's kitchen is beautifully appointed with premium appliances, a generous island, and abundant workspace, perfectly suited for both everyday living and effortless entertaining. The spacious dining area flows seamlessly to the covered patio for year-round indoor-outdoor enjoyment. The private primary suite is thoughtfully positioned in its own wing, offering a peaceful retreat with sliding doors to a secluded covered patio-ideal for morning coffee. The suite features a luxurious 4-piece bath and custom built-in closet. On the opposite side of the home, a den with French doors provides a quiet office or library space, along with three additional bedrooms. The largest bedroom includes surround sound and a private ensuite bath, ideal for guests or multi-generational living. Beautifully landscaped and level, the 1-acre property offers exceptional outdoor living with a terraced backyard, a sprinkler system, invisible fence, outdoor lighting, and a cozy wood firepit, all backing to a tranquil greenbelt for added privacy. Quiet cul-de-sac setting with heat pump and A/C. Ideally located just minutes to downtown Woodinville, Duvall, Monroe and Redmond and top Eastside employers.
Full Property Details
Full Property Details for 21716 160th Ave SE
General
- Sold For: $1,365,000
- HOA FEE: $70/month
- HOA FEE FREQ.: Annually
- Taxes: $10,312 (2026)
- Status: Closed
- Type: Single Family
- Source: NWMLS
- MLS ID: 2493353
- Added to Site: 67 day(s) ago
Interior
- Interior Features: Bath Off Primary, Dbl Pane/Storm Window, Dining Room, Fireplace, French Doors, High Tech Cabling, Walk-In Closet(s), Water Heater, Wired for Generator
- Fireplace: Yes
- Number of Fireplaces: 1
- Fireplace(s): Gas
- Appliances: Dishwasher(s), Dryer(s), Garbage Disposal, Microwave(s), Refrigerator(s), Stove(s)/Range(s), Washer(s)
- Flooring: Ceramic Tile, Engineered Hardwood, Carpet
Rooms
Bathrooms
- Total Bathrooms: 4
- Full Bathrooms: 1
- 3/4 Bathrooms: 2
- Half Bathrooms: 1
- Main Floor Baths: 4
- Main - 3/4 Baths: 2
- Main - 1/2 Baths: 1
Bedrooms
- Total Bedrooms: 4
- Bedrooms Main: 4
Additional Information
- Amenities: High Speed Internet, Patio, Propane, Sprinkler System
Parking
- Garage: Yes
- Attached garage: Yes
- Covered Spaces: 3
- Parking Features: Attached Garage
Location
- Area: 610 - Southeast Snohomish
- County: Snohomish
- Subdivision: Monroe
- Building Name: Kaiana Meadows
- Driving Directions: GPS friendly
- Direction Faces: East
School Information
- High School District: Monroe
- Elementary School: Maltby Elem
- Middle School: Hidden River Mid
- High School: Monroe High
Community
- Association: Yes
- Assoc. Fees Include: Common Area Maintenance, Road Maintenance
Heating & Cooling
- Air Conditioning: Yes
- Cooling Type: Heat Pump
- Heating Type: Heat Pump
- Water Heater: Propane Gas
Utilities
- Sewer: Septic Tank
- Water: Public
Structural Information
- Structure Type: House
- Builder: Sapphire Homes
- Exterior Const.: Cement Planked, Stone, Wood, Wood Products
- Basement Desc.: None
- Foundation: Poured Concrete
- Roof: Composition
- Entry Location: Main
- Square Feet: 3,065
- Finished Total: 3,065 Sq. Ft.
- Year Built: 2017
Lot Features
- Property View: Territorial
- Lot Size (Acres): 1
- Lot Size (Sq. Ft.): 43,560
- Lot Size Source: Realist
- Topography: Level, Terraces
- Lot Features: Cul-De-Sac
- Trees/Vegetation: Garden Space
Financial Considerations
- Association Fee: $840
- Assoc Fee Freq.: Annually
- Tax Amount: $10,312
- Tax Year: 2026
- Terms: Cash, Conventional
Disclosures and Reports
- Special Conditions: None
- Inclusions: Dishwasher(s), Dryer(s), Garbage Disposal, Microwave(s), Refrigerator(s), Stove(s)/Range(s), Washer(s)
- Property ID: 1160200001400
- Lot Number: 14
Listed by Cindy Chase | John L. Scott, Inc. | (425) 883-6464
Sold by Jessie L. Grandpre | Windermere Real Estate/M2, LLC
Get Pre-Approved Today
Schools
Schools serving 21716 160th Ave SE
School District:Monroe School District
| Name | Grades | Distance |
|---|---|---|
Frank Wagner Elementary School 115 Dickinson Road, Monroe, WA 98272 | K-5 | 4.1 mi |
Park Place Middle School 1408 West Main Street, Monroe, WA 98272 | 6-8 | 3.7 mi |
Monroe High School, Monroe, WA 17001 Tester Road, Monroe, WA 98272 | 9-12 | 3.2 mi |
Disclaimer:
School attendance boundaries provided by ATTOM Data Solutions and are for reference only. Contact the school directly to verify enrollment eligibility.
Price & Sales History for 21716 160th Ave SE
Date
Details
Price
Change
Source
5/22/2026
Sold
$1,365,000
-2.47%
MLS
3/28/2026
Price Reduced
$1,399,500
-3.48%
MLS
3/20/2026
Listed
$1,450,000
—
MLS
Disclaimer: Historical sales information is derived from public records provided by the county offices. Information is not guaranteed and should be independently verified.
21716 160th Avenue SE, Monroe, WA 98272 (MLS# 2493353) is a Single Family property that was sold at $1,365,000 on May 22, 2026. Want to learn more about 21716 160th Avenue SE? Do you have questions about finding other Single Family real estate for sale in Monroe? You can browse all Monroe real estate or contact a Coldwell Banker agent to request more information.