This is a carousel with tiles that activate property listing cards. Use the previous and next buttons to navigate.
1/1
$815,000
This is a carousel with tiles that activate property listing cards. Use the previous and next buttons to navigate.
1/1
Property Description
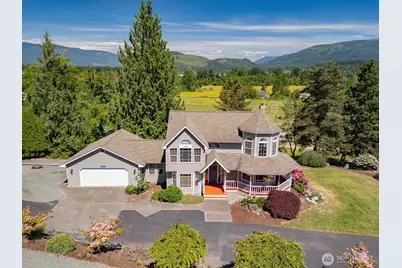
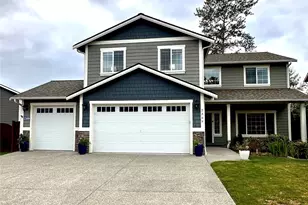
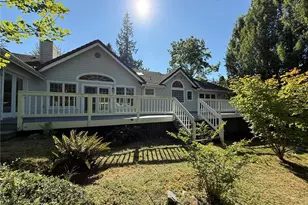
Tucked away on a spacious corner lot in a quiet cul-de-sac, this 4-bedroom + bonus room, 2.5-bath beauty is serving privacy, personality, and jaw-dropping views. Set on nearly half an acre, you'll fall in love with the sweeping territorial, mountain, and Mount Baker vistas that make every sunrise, sunset, and happy hour feel a little more magical. The upper-level primary suite is the perfect escape, featuring a cozy propane fireplace, expansive view windows, UV-tinted shades, and remote-controlled window coverings. Thoughtful touches throughout include a stunning handcrafted illuminated bookshelf in the music room, a charming upstairs laundry chute, and upgrades designed to make life both beautiful and easy. This home is as smart as it is stylish with a high-efficiency hybrid heat pump water heater, catalytic wood stove, propane cooktop, supplemental propane heat, 50-amp EV charger, Ring security cameras, and a thoughtfully designed underground drainage system. Outside is where the magic happens-raised garden beds, a cozy fire pit, room to roam, and endless views. Host summer BBQs, enjoy starlit evenings with friends, or simply unwind on the deck with a glass of something delicious while Mount Baker steals the spotlight. This isn't just a home... it's the kind of place you'll never want to leave.
Full Property Details
Full Property Details for 13085 Sunrise Dr
General
- Sold For: $815,000
- Taxes: $8,579 (2026)
- Status: Closed
- Type: Single Family
- Source: NWMLS
- MLS ID: 2523712
- Added to Site: 75 day(s) ago
Interior
- Interior Features: Bath Off Primary, Ceiling Fan(s), Dbl Pane/Storm Window, Dining Room, Fireplace, Fireplace (Primary Bedroom), Walk-In Closet(s), Wired for Generator
- Fireplace: Yes
- Number of Fireplaces: 1
- Fireplace(s): Gas, Wood Burning
- Appliances: Dishwasher(s), Dryer(s), Garbage Disposal, Microwave(s), Refrigerator(s), Stove(s)/Range(s), Trash Compactor, Washer(s)
- Flooring: Ceramic Tile, Hardwood, Carpet
Rooms
Bathrooms
- Total Bathrooms: 3
- Full Bathrooms: 2
- Half Bathrooms: 1
- Upper - Full Baths: 2
- Main Floor Baths: 1
- Main - 1/2 Baths: 1
Bedrooms
- Total Bedrooms: 4
- Bedrooms Upper: 3
- Bedrooms Main: 1
Additional Information
- Amenities: Deck, Electric Car Charging, Patio, Propane, RV Parking
Parking
- Garage: Yes
- Attached garage: Yes
- Covered Spaces: 2
- Parking Features: Driveway, Attached Garage, RV Parking
Location
- Area: 835 - Mount Vernon
- County: Skagit
- Subdivision: Mount Vernon
- Building Name: Sunrise Ridge
- Driving Directions: GPS works great!!
School Information
- High School District: Mount Vernon
Heating & Cooling
- Air Conditioning: Yes
- Cooling Type: Central Air, High Efficiency (Unspecified)
- Heating Type: Heat Pump, High Efficiency (Unspecified), Stove/Free Standing
Utilities
- Sewer: Septic Tank
- Water: Public
Structural Information
- Structure Type: House
- Exterior Const.: Wood, Wood Products
- Basement Desc.: None
- Foundation: Poured Concrete
- Roof: Composition
- Square Feet: 2,338
- Finished Total: 2,338 Sq. Ft.
- Year Built: 1990
- Property Condition: Good
Lot Features
- Property View: Mountains, Territorial
- Lot Size (Acres): 0.47
- Lot Size (Sq. Ft.): 20,473
- Lot Size Source: Realist
- Topography: Partial Slope
- Lot Features: Corner Lot, Cul-De-Sac
- Trees/Vegetation: Brush, Fruit Trees, Garden Space
Financial Considerations
- Tax Amount: $8,579
- Tax Year: 2026
- Terms: Cash, Conventional, FHA
Disclosures and Reports
- Special Conditions: None
- Inclusions: Dishwasher(s), Dryer(s), Garbage Disposal, Leased Equipment, Microwave(s), Refrigerator(s), Stove(s)/Range(s), Trash Compactor, Washer(s)
- Property ID: P83519
- Lot Number: 16
Listed by Brie Turoff Mueller | Muljat Group | (360) 733-3030
Sold by Maysaa Souki | Redfin
Get Pre-Approved Today
Schools
Schools serving 13085 Sunrise Dr
School District:Mount Vernon School District
| Name | Grades | Distance |
|---|---|---|
Centennial Elementary School, Mount Vernon, WA 3100 Martin Road, Mount Vernon, WA 98273 | K-5 | 1.2 mi |
La Venture Middle School 1200 North Laventure Road, Mount Vernon, WA 98273 | 6-8 | 2.2 mi |
Mount Vernon High School 1075 East Fulton Street, Mount Vernon, WA 98273 | 9-12 | 3 mi |
Disclaimer:
School attendance boundaries provided by ATTOM Data Solutions and are for reference only. Contact the school directly to verify enrollment eligibility.
Price & Sales History for 13085 Sunrise Dr
Date
Details
Price
Change
Source
7/23/2026
Sold
$815,000
-1.45%
MLS
6/03/2026
Listed
$827,000
—
MLS
Disclaimer: Historical sales information is derived from public records provided by the county offices. Information is not guaranteed and should be independently verified.
13085 Sunrise Drive, Mount Vernon, WA 98273 (MLS# 2523712) is a Single Family property that was sold at $815,000 on July 23, 2026. Want to learn more about 13085 Sunrise Drive? Do you have questions about finding other Single Family real estate for sale in Mount Vernon? You can browse all Mount Vernon real estate or contact a Coldwell Banker agent to request more information.