This is a carousel with tiles that activate property listing cards. Use the previous and next buttons to navigate.
1/1
$715,000
This is a carousel with tiles that activate property listing cards. Use the previous and next buttons to navigate.
1/1
Property Description
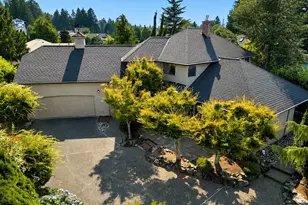
Your grandpa always said to buy the lowest priced home in the best neighborhood. Well, here's your chance! Rare opportunity to get into the much sought after Parkwood Estates on Mount Vernon Hill. First time this one-owner home has been on the market since it was custom built in 1993. One level living with a desirable floorplan. The HUGE kitchen is meant for dinner parties and large gatherings where cooking together is all part of the experience, and the 830 sqf deck (w/ brand new Trex decking!) overlooking the backyard and abutting greenbelt adds extra outdoor living space! There is a spacious master bedroom with vaulted ceilings and 2 additional bedrooms in the main hallway. The 4th bedroom doubles as an attached ADU with a ½ bath and mini-kitchen, it has its own separate entrance from the garage side of home, but also easy access off the deck of the main living area, perfect for a home office or true M.I.L. The oversized 3-car garage has plenty of room for your vehicles, extra storage, and workspace. All on a 1 acre corner lot that feels like your own private park. Landscape gardens and your very own cedar grove with a winding trail down to the greenhouse and potting shed. Solid oak hardwood floors, On-demand hot-water, NEW ROOF being installed prior to closing! All the big rocks are in place, just awaiting your cosmetic updates to build instant equity. Don't delay, you may not see another home available on this block for years to come.
Full Property Details
Full Property Details for 200 Lilac Dr
General
- Sold For: $715,000
- HOA FEE: $2/month
- HOA FEE FREQ.: Annually
- Taxes: $10,368 (2026)
- Status: Closed
- Type: Single Family
- Source: NWMLS
- MLS ID: 2545755
- Added to Site: 106 day(s) ago
Interior
- Interior Features: Second Kitchen, Bath Off Primary, Built-In Vacuum, Dbl Pane/Storm Window, Fireplace, Jetted Tub, Skylight(s), Vaulted Ceiling(s), Walk-In Closet(s), Water Heater
- Fireplace: Yes
- Number of Fireplaces: 1
- Fireplace(s): Gas
- Appliances: Dishwasher(s), Garbage Disposal, Microwave(s), Refrigerator(s)
- Flooring: Ceramic Tile, Hardwood, Carpet
Rooms
Bathrooms
- Total Bathrooms: 3
- Full Bathrooms: 1
- 3/4 Bathrooms: 1
- Half Bathrooms: 1
- Main Floor Baths: 3
- Main - 3/4 Baths: 1
- Main - 1/2 Baths: 1
Bedrooms
- Total Bedrooms: 4
- Bedrooms Main: 4
Additional Information
- Amenities: Cable TV, Deck, Gas Available, High Speed Internet, Outbuildings, RV Parking
Parking
- Garage: Yes
- Attached garage: Yes
- Covered Spaces: 3
- Uncovered Spaces: 3
- Parking Features: Attached Garage, RV Parking
Location
- Area: 835 - Mount Vernon
- County: Skagit
- Subdivision: Mt Vernon Hill
- Driving Directions: From Division Street, go N. on Waugh Rd, Right on Lupine to property.
School Information
- High School District: Mount Vernon
- Elementary School: Buyer To Verify
- Middle School: Buyer To Verify
- High School: Mount Vernon High
Community
- Association: Yes
Heating & Cooling
- Cooling Type: None
- Heating Type: Fireplace Insert, Forced Air
- Water Heater: On Demand
Utilities
- Sewer: Sewer Connected
- Water: Public
Structural Information
- Architectural Style: Traditional
- Structure Type: House
- Exterior Const.: Brick, Wood Products
- Basement Desc.: None
- Foundation: Poured Concrete
- Roof: See Remarks
- Entry Location: Main
- Square Feet: 2,400
- Finished Total: 2,400 Sq. Ft.
- Year Built: 1993
- Property Condition: Good
Lot Features
- Property View: Territorial
- Lot Size (Acres): 0.93
- Lot Size (Sq. Ft.): 40,511
- Lot Size Source: Tax Records
- Topography: Level, Partial Slope
- Lot Features: Corner Lot, Dead End Street, Paved, Sidewalk
- Trees/Vegetation: Garden Space, Wooded
Financial Considerations
- Association Fee: $25
- Assoc Fee Freq.: Annually
- Tax Amount: $10,368
- Tax Year: 2026
- Terms: Cash, Conventional, FHA, USDA Loan, VA Loan
Disclosures and Reports
- Special Conditions: None
- Inclusions: Dishwasher(s), Garbage Disposal, Microwave(s), Refrigerator(s)
- Property ID: P95996
Listed by Seth Pike | Pike Real Estate | (360) 474-2014
Sold by Noah Braun | Windermere RE Whatcom, Inc.
Get Pre-Approved Today
Schools
Schools serving 200 Lilac Dr
School District:Mount Vernon School District
| Name | Grades | Distance |
|---|---|---|
Harriet Rowley 400 53rd Street, Mount Vernon, WA 98273 | K-5 | 0.5 mi |
Mount Baker Middle School 2310 East Section Street, Mount Vernon, WA 98274 | 6-8 | 1.5 mi |
Mount Vernon High School 1075 East Fulton Street, Mount Vernon, WA 98273 | 9-12 | 2 mi |
Disclaimer:
School attendance boundaries provided by ATTOM Data Solutions and are for reference only. Contact the school directly to verify enrollment eligibility.
Price & Sales History for 200 Lilac Dr
Date
Details
Price
Change
Source
8/25/2026
Sold
$715,000
-3.25%
MLS
7/20/2026
Price Reduced
$739,000
-6.34%
MLS
6/26/2026
Listed
$789,000
—
MLS
Disclaimer: Historical sales information is derived from public records provided by the county offices. Information is not guaranteed and should be independently verified.
200 Lilac Drive, Mount Vernon, WA 98273 (MLS# 2545755) is a Single Family property that was sold at $715,000 on August 25, 2026. Want to learn more about 200 Lilac Drive? Do you have questions about finding other Single Family real estate for sale in Mount Vernon? You can browse all Mount Vernon real estate or contact a Coldwell Banker agent to request more information.