No photo available
$825,000 Just Listed
Property Description
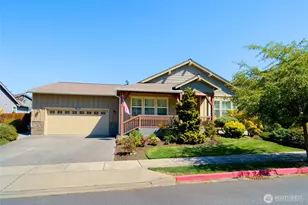
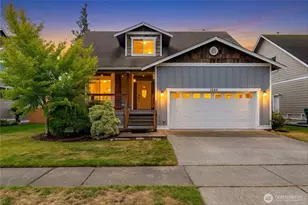
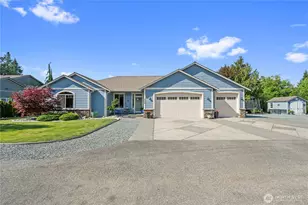
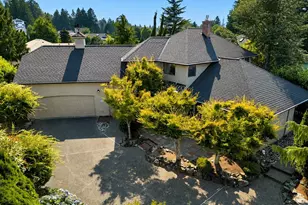
Welcome to this beautiful 2,262 sq. ft. home in Twin Brooks 55+ community. This spacious 3-bed, 2-bath home offers an exceptional combination of comfort, functionality & thoughtful upgrades. The heart of the home is the large chef's kitchen, featuring an oversized island, abundant storage & walk-in pantry. The dining room provides space for entertaining, while vaulted ceilings add an open, airy feel throughout. A designated office offers the perfect space for working from home. An open living room complete with a cozy fireplace will find you relaxing w/ friends. The open primary w/ vaulted ceiling features new carpet & walk-in closet. A spacious bathroom w 2 sinks a large walk-in shower & private commode. Updates include new washer & dryer, garage storage, two mini electric under-sink water heaters, an on-demand instant hot water heater serving the main house. Step outside to your own private backyard oasis! The property is fully fenced & features a new 17' x 22' stamped-concrete patio, perfect for outdoor dining & entertaining & 6-person hot tub for relaxing at the end of the day. Beautiful mature landscaping includes rhododendrons, azaleas, roses, maple trees & more, creating a colorful and inviting outdoor setting. A 2-car garage + driveway & street parking. This home offers both privacy and community. With its spacious floor plan, impressive kitchen, extensive storage, beautiful landscaping & wonderful outdoor living spaces, This is a special place to call home.
Full Property Details
Full Property Details for 506 Timberland Loop
General
- Price: $825,000
- HOA FEE: $255/month
- Taxes: $8,649 (2026)
- Status: Active
- Type: Single Family
- Source: NWMLS
- MLS ID: 2570539
- Updated: 8/21/2026
- Added to Site: 1 day(s) ago
Interior
- Interior Features: Bath Off Primary, Dbl Pane/Storm Window, Dining Room, Fireplace, French Doors, Pantry, Vaulted Ceiling(s), Walk-In Closet(s), Water Heater
- Fireplace: Yes
- Number of Fireplaces: 1
- Fireplace(s): Gas
- Appliances: Dishwasher(s), Dryer(s), Garbage Disposal, Microwave(s), Refrigerator(s), Stove(s)/Range(s), Washer(s)
- Flooring: Ceramic Tile, Engineered Hardwood, Carpet
Rooms
Bathrooms
- Total Bathrooms: 2
- Full Bathrooms: 1
- 3/4 Bathrooms: 1
- Main Floor Baths: 2
- Main - 3/4 Baths: 1
Bedrooms
- Total Bedrooms: 3
- Bedrooms Main: 3
Additional Information
- Amenities: Fenced-Fully, Gas Available, High Speed Internet, Patio, Sprinkler System
- Security/Safety: Fully Fenced
Parking
- Garage: Yes
- Attached garage: Yes
- Covered Spaces: 2
- Uncovered Spaces: 2
- Parking Features: Driveway, Attached Garage, Off Street
Location
- Area: 835 - Mount Vernon
- County: Skagit
- Subdivision: Mount Vernon
- Building Name: Twin Brooks
- Driving Directions: College way to the light @ Waugh, go s on Waugh , at the round about go left on Division, to Twin Brooks on the left, follow to Timberland on the left, 506 is on the left.
- Direction Faces: West
School Information
- High School District: Mount Vernon
- Elementary School: Harriet Rowley Elementary
- Middle School: Mount Baker Mid
- High School: Mount Vernon High
Community
- Association: Yes
- Assoc. Fees Include: Common Area Maintenance, Lawn Service
Heating & Cooling
- Air Conditioning: Yes
- Cooling Type: Central Air, Forced Air
- Heating Type: 90%+ High Efficiency
- Water Heater: On-Demand-Tankless
Utilities
- Sewer: Sewer Connected
- Water: Public
Structural Information
- Architectural Style: Contemporary
- Structure Type: House
- Exterior Const.: Cement Planked, Stone, Wood
- Basement Desc.: None
- Foundation: Poured Concrete
- Roof: Composition
- Entry Location: Main
- Square Feet: 2,262
- Finished Total: 2,262 Sq. Ft.
- Year Built: 2016
- Property Condition: Very Good
Lot Features
- Property View: Territorial
- Lot Size (Acres): 0.2515
- Lot Size (Sq. Ft.): 10,955
- Lot Size Source: Public Records
- Topography: Level
- Lot Features: Curbs, Paved, Sidewalk
- Trees/Vegetation: Garden Space
Financial Considerations
- Association Fee: $255
- Assoc Fee Freq.: Monthly
- Tax Amount: $8,649
- Tax Year: 2026
- Terms: Cash, Conventional
Disclosures and Reports
- Special Conditions: None
- Inclusions: Dishwasher(s), Dryer(s), Garbage Disposal, Microwave(s), Refrigerator(s), Stove(s)/Range(s), Washer(s)
- Property ID: P133106
- Lot Number: 37
Listed by Machelle Osborne | Tucker Realty ERA Powered | (360) 404-5428
Get Pre-Approved Today
Get a Great Insurance Rate
Schools
Schools serving 506 Timberland Loop
School District:Mount Vernon School District
| Name | Grades | Distance |
|---|---|---|
Harriet Rowley 400 53rd Street, Mount Vernon, WA 98273 | K-5 | 0.4 mi |
Mount Baker Middle School 2310 East Section Street, Mount Vernon, WA 98274 | 6-8 | 1.6 mi |
Mount Vernon High School 1075 East Fulton Street, Mount Vernon, WA 98273 | 9-12 | 2.1 mi |
Disclaimer:
School attendance boundaries provided by ATTOM Data Solutions and are for reference only. Contact the school directly to verify enrollment eligibility.
Price & Sales History for 506 Timberland Loop
Date
Details
Price
Change
Source
8/21/2026
Listed
$825,000
12.24%
MLS
1/30/2023
Sold
$735,000
—
Public Record
Disclaimer: Historical sales information is derived from public records provided by the county offices. Information is not guaranteed and should be independently verified.
Tax History
Tax History for 506 Timberland Loop
Year
Property Taxes
Change
Tax Assessment
Change
2025
$8,246
11%
$779,100
7%
2024
$7,460
8%
$729,700
20%
2021
$6,909
—
$608,500
11%
2021
$6,909
—
$548,000
3%
2020
$6,875
29%
$530,200
14%
2019
$5,310
-21%
$463,800
2%
2018
$6,764
8%
$454,700
7%
2017
$6,245
—
$423,400
—
Disclaimer: Historical tax information is derived from public records provided by the county offices. Information is not guaranteed and should be independently verified.
Estimate the Cost
Estimate the Cost for 506 Timberland Loop
506 Timberland Loop, Mount Vernon, WA 98273 (MLS# 2570539) is a Single Family property with 3 bedrooms, 1 full bathroom and 1 partial bathroom. 506 Timberland Loop is currently listed for $825,000 and was received on August 21, 2026. Want to learn more about 506 Timberland Loop? Do you have questions about finding other Single Family real estate for sale in Mount Vernon? You can browse all Mount Vernon real estate or contact a Coldwell Banker agent to request more information.