
This is a carousel with tiles that activate property listing cards. Use the previous and next buttons to navigate.
1/1
$580,000
This is a carousel with tiles that activate property listing cards. Use the previous and next buttons to navigate.
1/1
Property Description
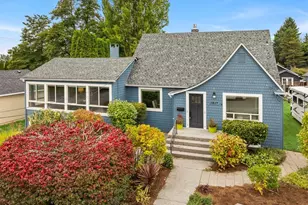
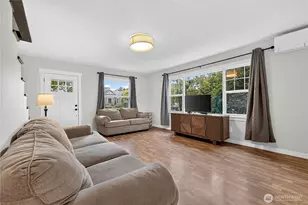
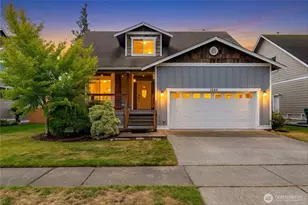
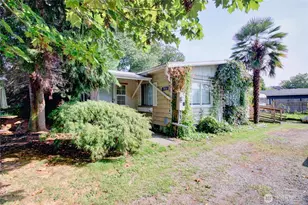
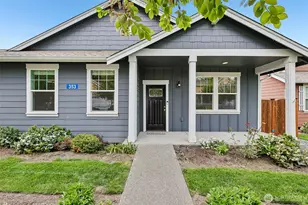
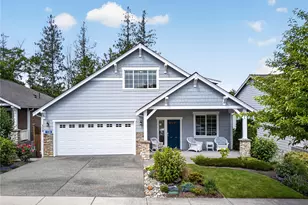
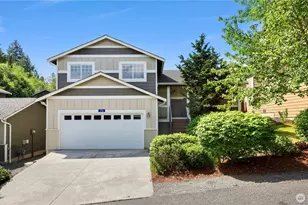
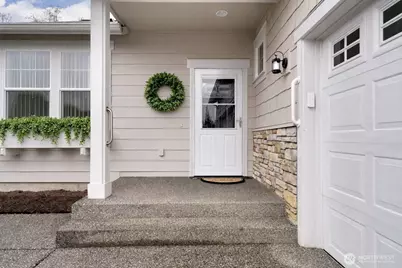
Easy Living in Woodside's 55+ Community. Welcome to Woodside, one of Skagit County's most desirable active adult communities-where comfort, simplicity, and connection come together. Designed for those 55 and better, this beautifully maintained single-level home offers the ease of low-maintenance living, with the HOA ($220/month) taking care of yard work so you can spend more time enjoying what matters most. Inside, you'll find a bright and inviting great room with large windows that bring in natural light and frame views of the private backyard. that looks onto the green belt. The open layout flows effortlessly into a well-appointed kitchen featuring a generous island. Warm Acacia hardwood floors, tile accents, and soft bedroom carpeting create a comfortable and welcoming feel throughout. The cozy fireplace adds the perfect touch for relaxing evenings, while the dining area opens to an extended patio with covered awning -perfect for enjoying Skagit County's fresh air year-round. The primary suite is a peaceful retreat with its own private bath (roll in shower) and ample storage. Two additional bedrooms offer flexibility for guests, hobbies, or a home office. Set in a quiet, thoughtfully planned neighborhood with nearby walking paths and green spaces, this home offers a relaxed pace of life while still being close to the charm, nature, and conveniences that make Skagit County so special. If you're looking for comfort, community, and easy living-this is it.
Full Property Details
Full Property Details for 174 S 48th St
General
- Sold For: $580,000
- HOA FEE: $220/month
- Taxes: $5,998 (2026)
- Status: Closed
- Type: Single Family
- Source: NWMLS
- MLS ID: 2501740
- Added to Site: 99 day(s) ago
Interior
- Interior Features: Bath Off Primary, Dbl Pane/Storm Window, Fireplace, High Tech Cabling, Security System, Sprinkler System, Vaulted Ceiling(s), Walk-In Closet(s), Water Heater
- Fireplace: Yes
- Number of Fireplaces: 1
- Fireplace(s): Gas
- Appliances: Dishwasher(s), Dryer(s), Garbage Disposal, Refrigerator(s), Stove(s)/Range(s), Washer(s)
- Flooring: Hardwood, Vinyl, Carpet
Rooms
Bathrooms
- Total Bathrooms: 2
- Full Bathrooms: 1
- 3/4 Bathrooms: 1
- Main Floor Baths: 2
- Main - 3/4 Baths: 1
Bedrooms
- Total Bedrooms: 3
- Bedrooms Main: 3
Additional Information
- Amenities: Cable TV, Fenced-Fully, Gas Available, High Speed Internet, Patio, Sprinkler System
- Security/Safety: Fully Fenced, Security System
Parking
- Garage: Yes
- Attached garage: Yes
- Covered Spaces: 2
- Parking Features: Attached Garage
Location
- Area: 835 - Mount Vernon
- County: Skagit
- Subdivision: Mount Vernon
- Driving Directions: Head east on E Division St for about 1.5 miles, turn right onto S 48th St, take first left onto 48th house second on the left. GPS works
School Information
- High School District: Mount Vernon
- Elementary School: Buyer To Verify
- Middle School: Buyer To Verify
- High School: Buyer To Verify
Community
- Association: Yes
- Assoc. Fees Include: Common Area Maintenance, Lawn Service
Heating & Cooling
- Cooling Type: None
- Heating Type: 90%+ High Efficiency, Forced Air
- Water Heater: Gas upgraded 40 gallon
Utilities
- Sewer: Sewer Connected
- Water: Public
Structural Information
- Structure Type: House
- Exterior Const.: Cement Planked, Stone, Wood Products
- Foundation: Poured Concrete
- Roof: Composition
- Square Feet: 1,392
- Finished Total: 1,392 Sq. Ft.
- Year Built: 2017
- Property Condition: Good
Lot Features
- Lot Size (Acres): 0.1
- Lot Size (Sq. Ft.): 4,356
- Lot Size Source: Skagit County Assessor
- Topography: Level
- Lot Features: Curbs, Paved, Sidewalk
- Trees/Vegetation: Garden Space
Financial Considerations
- Association Fee: $220
- Assoc Fee Freq.: Monthly
- Tax Amount: $5,998.22
- Tax Year: 2026
- Terms: Cash, Conventional, FHA, VA Loan
Disclosures and Reports
- Special Conditions: None
- Inclusions: Dishwasher(s), Dryer(s), Garbage Disposal, Refrigerator(s), Stove(s)/Range(s), Washer(s)
- Property ID: P133260
- Lot Number: 6
Get Pre-Approved Today
Schools
Schools serving 174 S 48th St
School District:Mount Vernon School District
| Name | Grades | Distance |
|---|---|---|
Little Mountain Elementary School 1514 South Laventure Road, Mount Vernon, WA 98274 | K-5 | 1.6 mi |
Mount Baker Middle School 2310 East Section Street, Mount Vernon, WA 98274 | 6-8 | 1.6 mi |
Mount Vernon High School 1075 East Fulton Street, Mount Vernon, WA 98273 | 9-12 | 2.3 mi |
Disclaimer:
School attendance boundaries provided by ATTOM Data Solutions and are for reference only. Contact the school directly to verify enrollment eligibility.
Price & Sales History for 174 S 48th St
Date
Details
Price
Change
Source
7/07/2026
Sold
$580,000
3.76%
MLS
4/03/2026
Listed
$559,000
—
MLS
Disclaimer: Historical sales information is derived from public records provided by the county offices. Information is not guaranteed and should be independently verified.
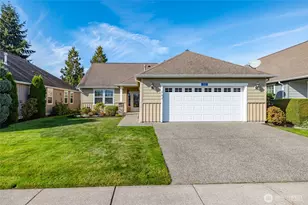
174 S 48th Street, Mount Vernon, WA 98274 (MLS# 2501740) is a Single Family property that was sold at $580,000 on July 07, 2026. This property was sold by Brad Burdick from our Bellingham Office.Want to learn more about 174 S 48th Street? Do you have questions about finding other Single Family real estate for sale in Mount Vernon? You can browse all Mount Vernon real estate or contact a Coldwell Banker agent to request more information.