This is a carousel with tiles that activate property listing cards. Use the previous and next buttons to navigate.
1/1
$610,000
This is a carousel with tiles that activate property listing cards. Use the previous and next buttons to navigate.
1/1
Property Description
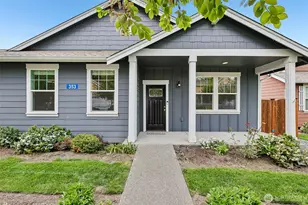
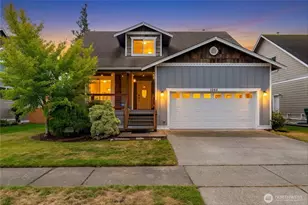
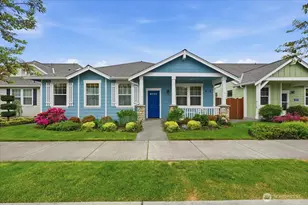
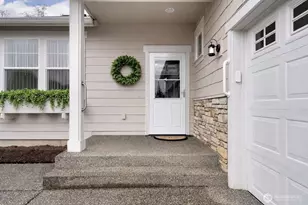
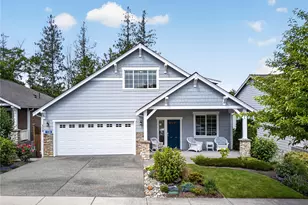
Welcome to effortless living in the highly sought after 55+ community of Woodside, where charm, comfort, and connection come together perfectly. This inviting Craftsman style home greets you with a welcoming front porch and timeless curb appeal. Inside, the thoughtfully designed two bedroom plus den floor plan offers flexibility for guests, hobbies, or a home office. The cheerful kitchen is the heart of the home, featuring a center island, abundant cabinetry, and seamless flow into the adjoining dining area and spacious living room. Expansive windows fill the space with natural light creating an inviting atmosphere. Step outside to the covered back veranda and enjoy the beautifully landscaped, intimate fenced backyard. The perfect setting for morning coffee, quiet afternoons, or entertaining friends. The generous primary suite offers a peaceful retreat complete with a spacious walk-in closet and private en suite bath. Additional highlights include a two car attached garage conveniently accessed from the alley and HOA managed monthly grounds upkeep for easy, low-maintenance living. Woodside was thoughtfully designed with community in mind. Residents enjoy gathering at the clubhouse for weekly morning coffees and social events, while parks and friendly neighbors create a welcoming neighborhood feel. Ideally located near shopping, dining, medical services, and everyday amenities, this delightful home offers the perfect blend of comfort, convenience, and community.
Full Property Details
Full Property Details for 353 S 48th Pl
General
- Sold For: $610,000
- HOA FEE: $220/month
- Taxes: $5,979 (2025)
- Status: Closed
- Type: Single Family
- Source: NWMLS
- MLS ID: 2529156
- Added to Site: 90 day(s) ago
Interior
- Interior Features: Bath Off Primary, Dbl Pane/Storm Window, Vaulted Ceiling(s), Walk-In Closet(s), Water Heater
- Fireplace(s): Electric
- Appliances: Dishwasher(s), Dryer(s), Garbage Disposal, Microwave(s), Refrigerator(s), Stove(s)/Range(s), Washer(s)
- Flooring: Laminate, Vinyl, Carpet
Rooms
Bathrooms
- Total Bathrooms: 2
- Full Bathrooms: 1
- 3/4 Bathrooms: 1
- Main Floor Baths: 2
- Main - 3/4 Baths: 1
Bedrooms
- Total Bedrooms: 2
- Bedrooms Main: 2
Additional Information
- Amenities: Cable TV, Fenced-Partially, Gas Available, Patio
- Security/Safety: Partially Fenced
Parking
- Garage: Yes
- Attached garage: Yes
- Covered Spaces: 2
- Parking Features: Attached Garage
Location
- Area: 835 - Mount Vernon
- County: Skagit
- Subdivision: Mount Vernon
- Driving Directions: From I-5 N or S; Take the Anderson Road exit 225 and head E. Continue on Anderson Road, R on Division, R on 48th St, L on S 48th.
School Information
- High School District: Mount Vernon
- Elementary School: Buyer To Verify
- Middle School: Buyer To Verify
- High School: Mount Vernon High
Community
- Association: Yes
- Assoc. Fees Include: Common Area Maintenance, Lawn Service, Snow Removal
Heating & Cooling
- Cooling Type: None
- Heating Type: Heat Pump
- Water Heater: Electric
Utilities
- Sewer: Sewer Connected
- Water: Community
Structural Information
- Structure Type: House
- Exterior Const.: Wood Products
- Basement Desc.: None
- Foundation: Poured Concrete
- Roof: Composition
- Entry Location: Main
- Square Feet: 1,641
- Finished Total: 1,641 Sq. Ft.
- Year Built: 2017
Lot Features
- Lot Size (Acres): 0.1079
- Lot Size (Sq. Ft.): 4,700
- Lot Size Source: Realist
- Topography: Level
- Lot Features: Alley, Curbs, Paved, Sidewalk
Financial Considerations
- Association Fee: $220
- Assoc Fee Freq.: Monthly
- Tax Amount: $5,979
- Tax Year: 2025
- Terms: Cash, Conventional
Disclosures and Reports
- Special Conditions: None
- Inclusions: Dishwasher(s), Dryer(s), Garbage Disposal, Microwave(s), Refrigerator(s), Stove(s)/Range(s), Washer(s)
- Property ID: P134071
Listed by Ellen Bohn | The Agency Camano Island | (360) 387-6888
Sold by Josie DeCoursey | Redfin
Get Pre-Approved Today
Schools
Schools serving 353 S 48th Pl
School District:Mount Vernon School District
| Name | Grades | Distance |
|---|---|---|
Little Mountain Elementary School 1514 South Laventure Road, Mount Vernon, WA 98274 | K-5 | 1.6 mi |
Mount Baker Middle School 2310 East Section Street, Mount Vernon, WA 98274 | 6-8 | 1.6 mi |
Mount Vernon High School 1075 East Fulton Street, Mount Vernon, WA 98273 | 9-12 | 2.3 mi |
Disclaimer:
School attendance boundaries provided by ATTOM Data Solutions and are for reference only. Contact the school directly to verify enrollment eligibility.
Price & Sales History for 353 S 48th Pl
Date
Details
Price
Change
Source
7/15/2026
Sold
$610,000
-2.4%
MLS
5/26/2026
Listed
$625,000
—
MLS
Disclaimer: Historical sales information is derived from public records provided by the county offices. Information is not guaranteed and should be independently verified.
353 S 48th Place, Mount Vernon, WA 98274 (MLS# 2529156) is a Single Family property that was sold at $610,000 on July 15, 2026. Want to learn more about 353 S 48th Place? Do you have questions about finding other Single Family real estate for sale in Mount Vernon? You can browse all Mount Vernon real estate or contact a Coldwell Banker agent to request more information.